Landscape design of a family house in the village of Gaytanevo
Landscape design
of MLA St. Shalamanov (Art Plan ltd) and MLA K.Hranenikova (L.I.P.A. Ltd) Gaytanevo Sofia district
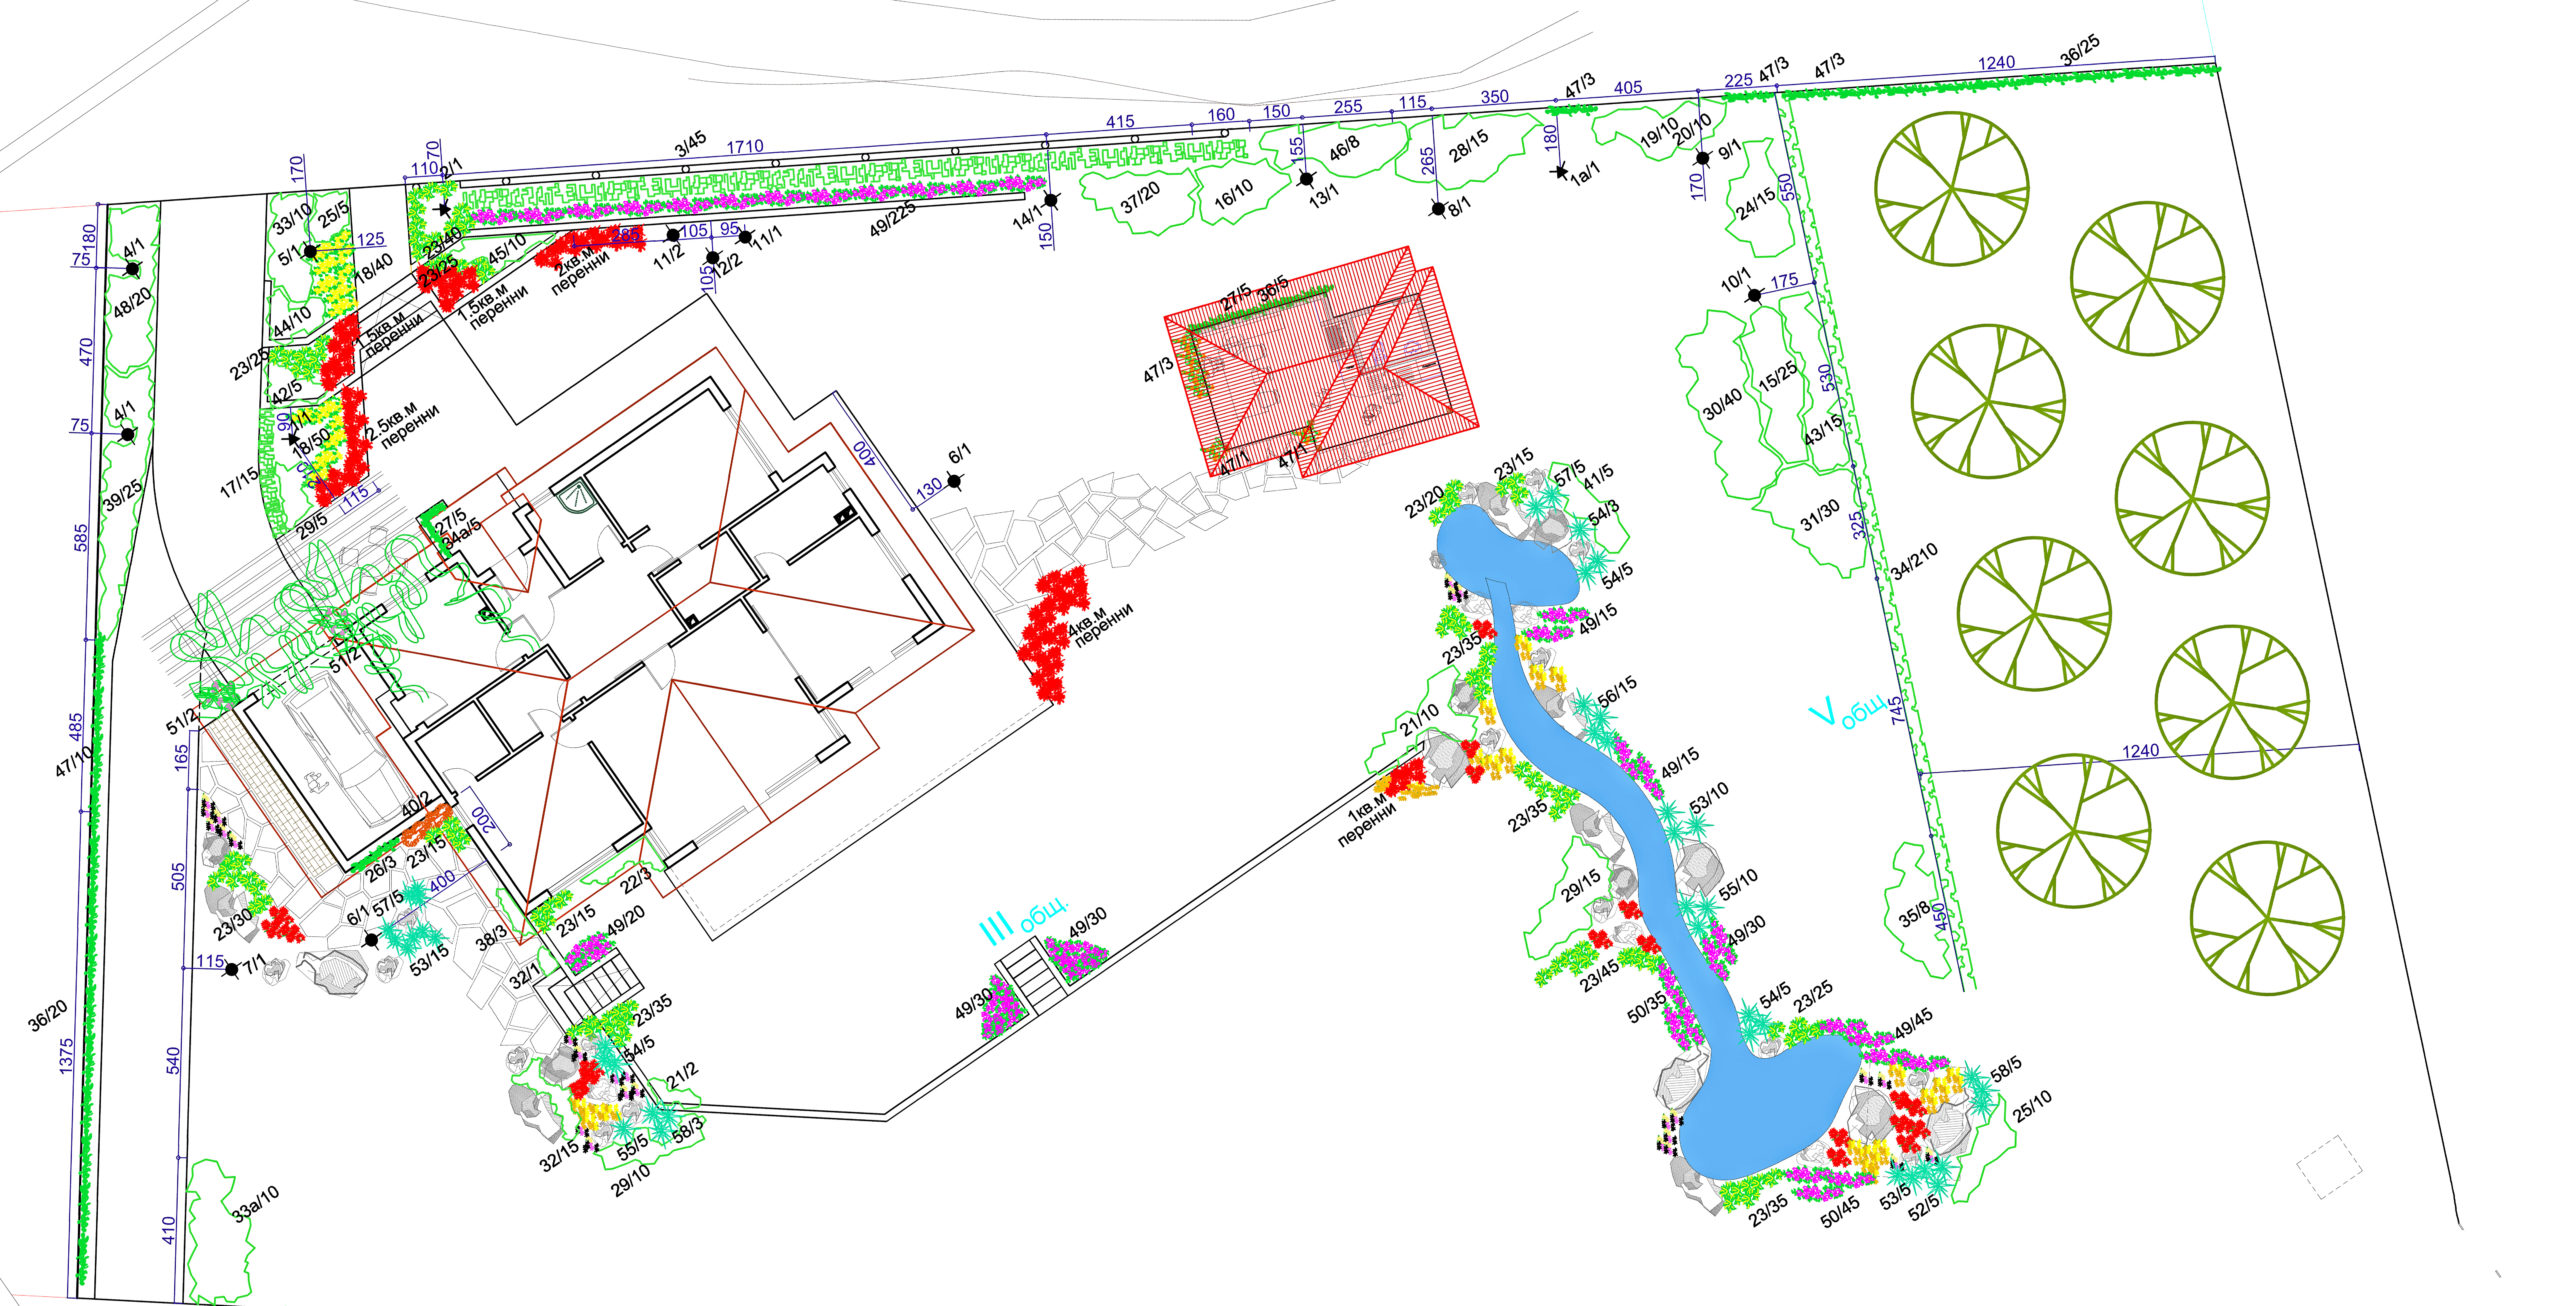
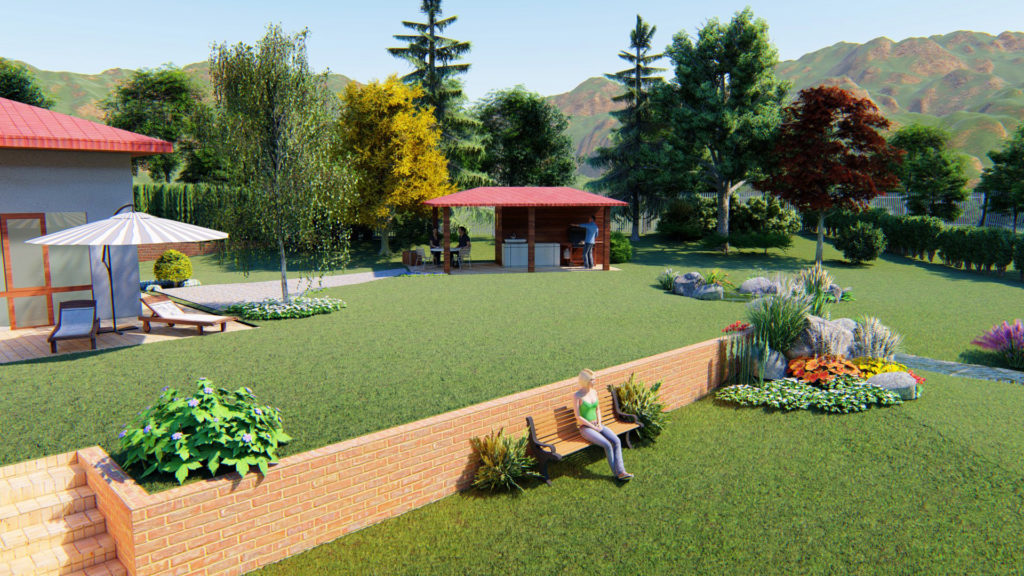
The design of the yard solves the problem with the denivelation of the terrain by locating retaining walls in front of the house and modeling a water cascade in the eastern part of the property.
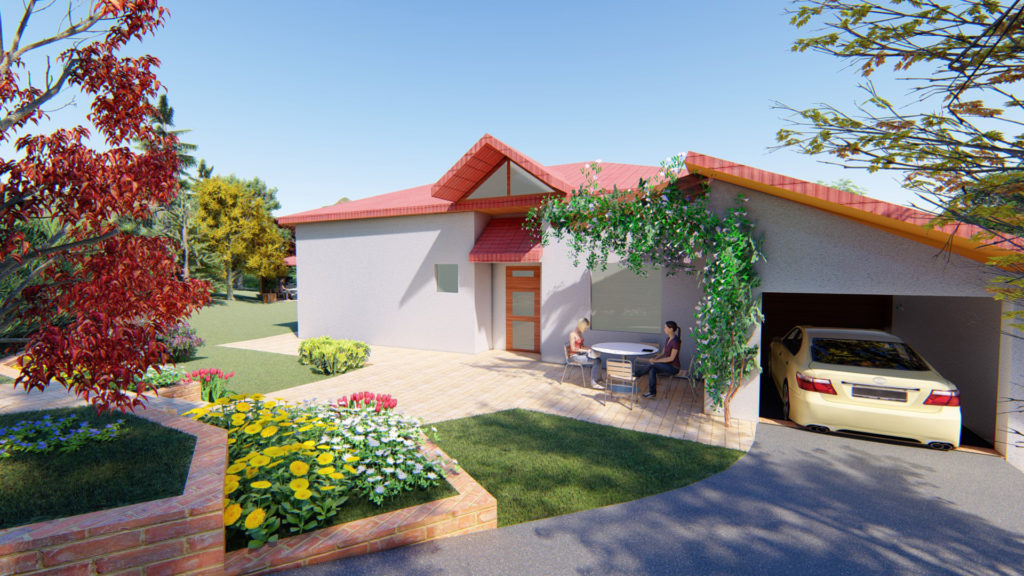
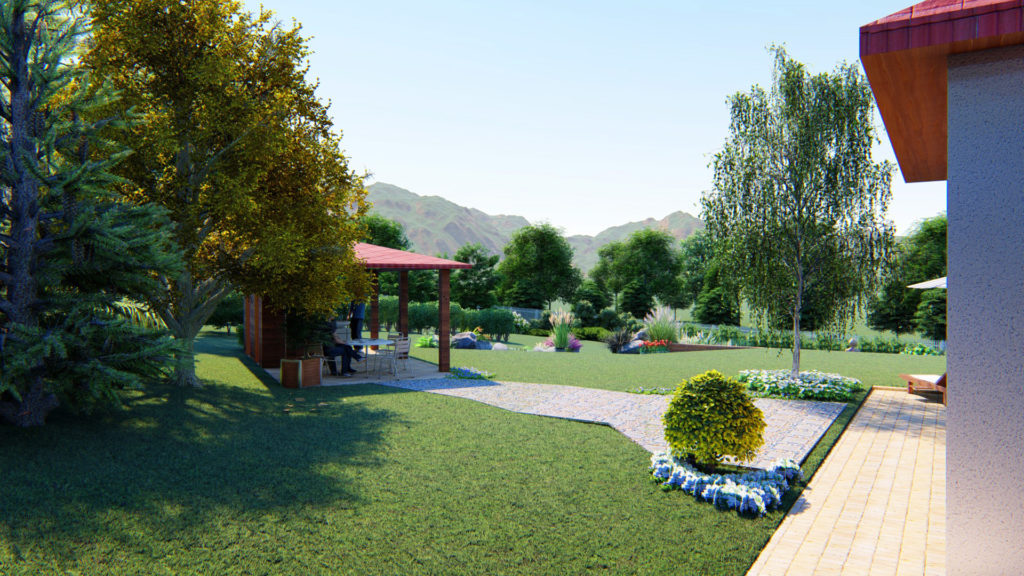
There are two approaches to the building – from the north and from the south. A recreation area at the entrance from the north, a veranda in front of the building from the south and a barbecue in the eastern part have been designed. There is an orchard on the eastern fence, separated by a hedge from the west.
The water area contributes to the improvement of the microclimate and the feeling of closeness to nature.
Retaining walls end with rocks, decorated with grass and flowers, thus creating a smooth transition between natural and leveled terrain.