76 Peshtersko Shosse Blvd., Plovdiv city BUILD-UP AREA – 3 261 m2 GREEN AREA – 2 080 m2
Project part Landscape design – MLA St. Shalamanov (Art plan ltd) and MLA K. Hhranenikova (L.I.P.A. Ltd)
3D model and visualizations – MLA K. Hranenikova (L.I.P.A. Ltd)
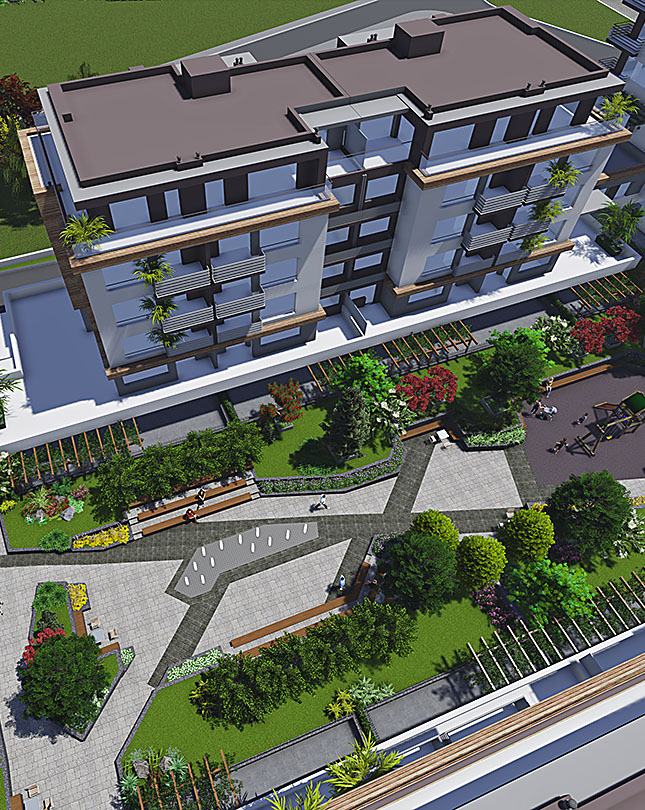
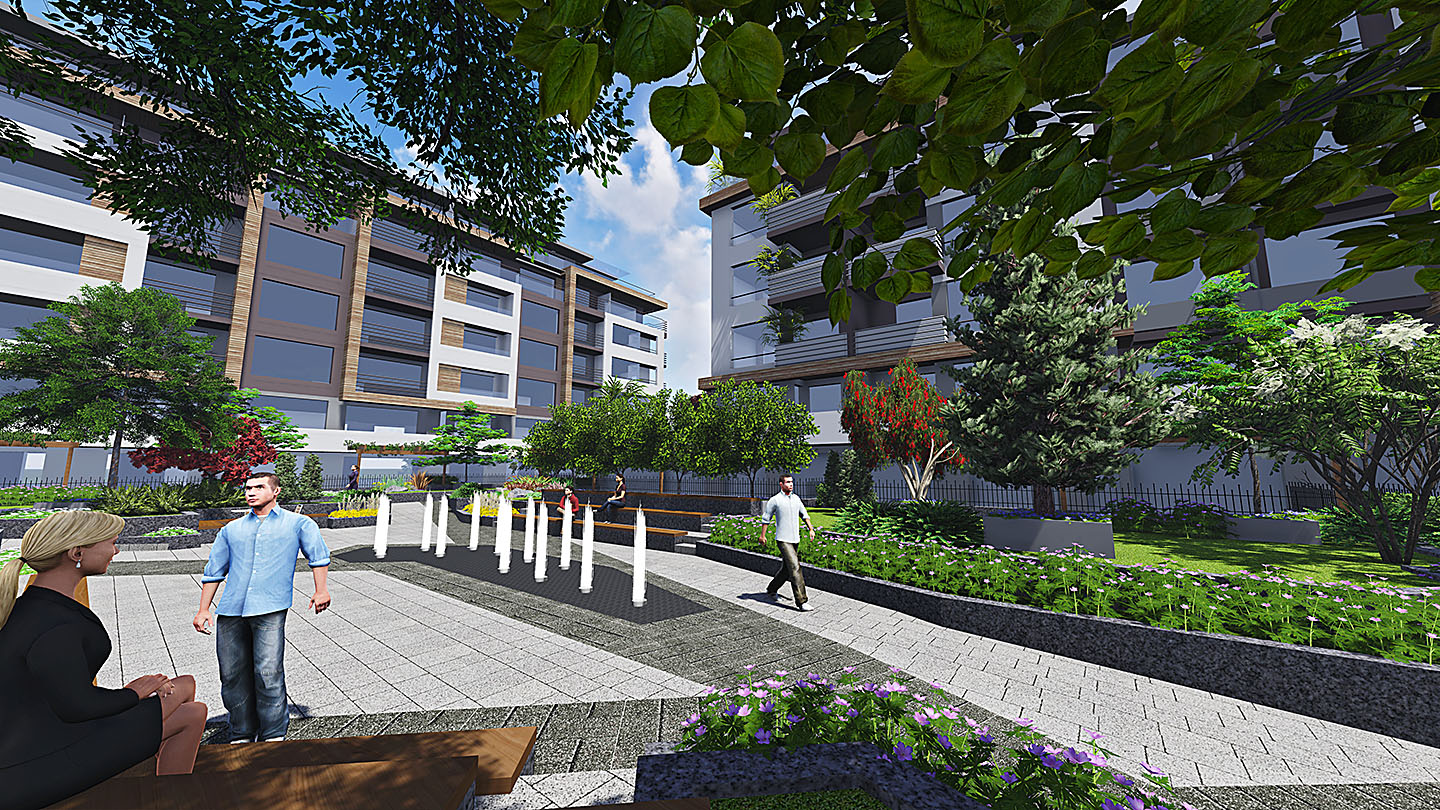
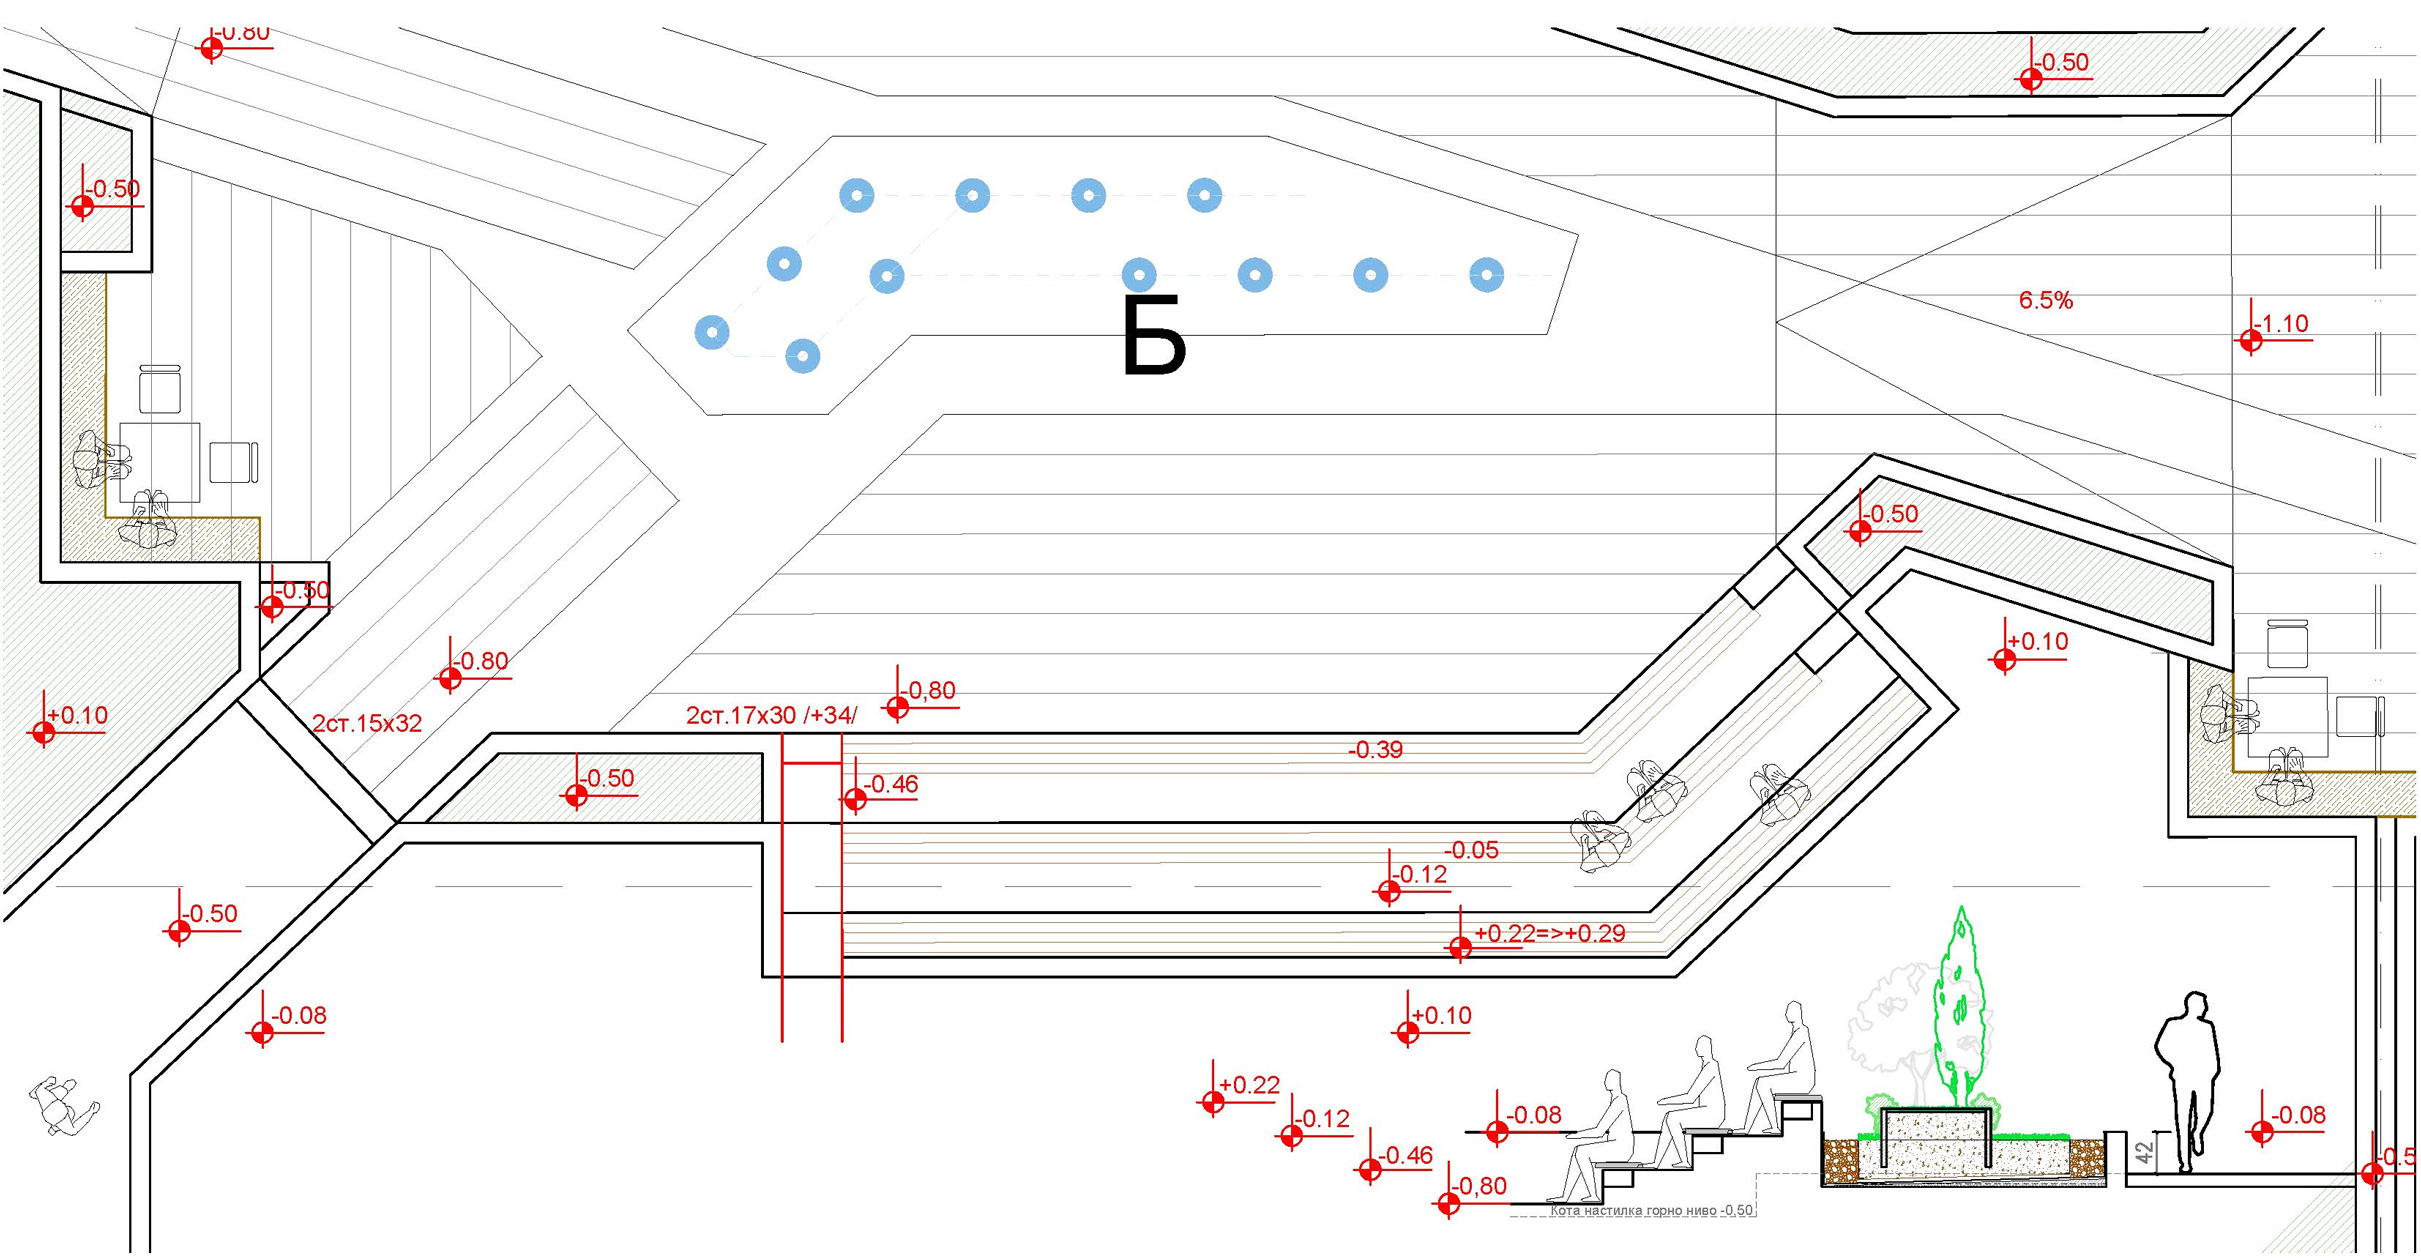
The development offers a geometrized composition of the area between the residential buildings, with a linearly developed direction of the alley network, in the east-west and north-south directions. There are areas for recreation and recreation with different functions to meet the diverse needs of the residents of the complex.
The apartments on the first floor have direct access to the internal inter-block space. In front of each of them is a small yard, which will be used only by the residents of the respective dwelling, and from which they have access to the common space.
Green areas are planned, parallel to the private yards, which will isolate the individual spaces and will separate them from the alley network and the recreation areas.