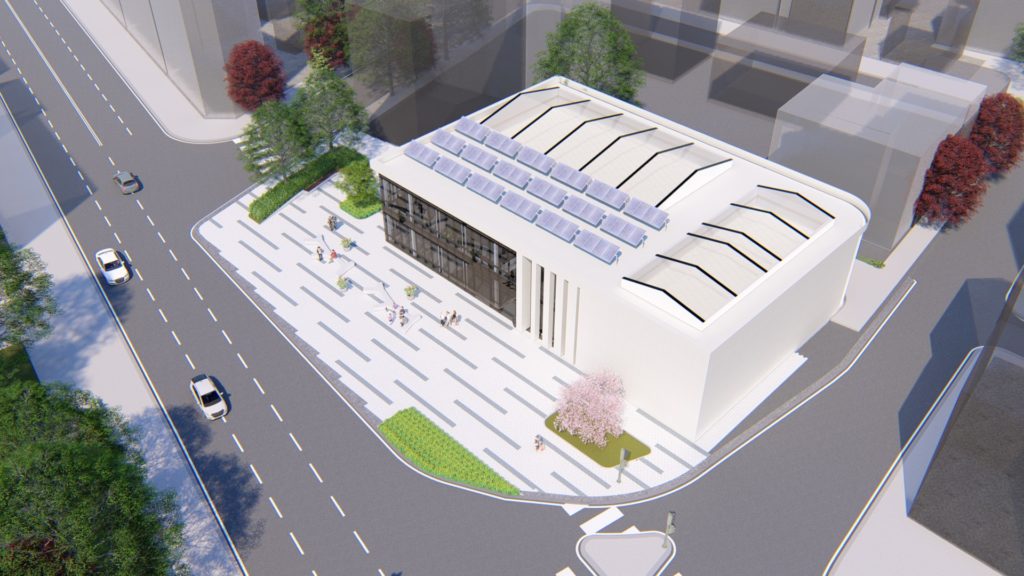
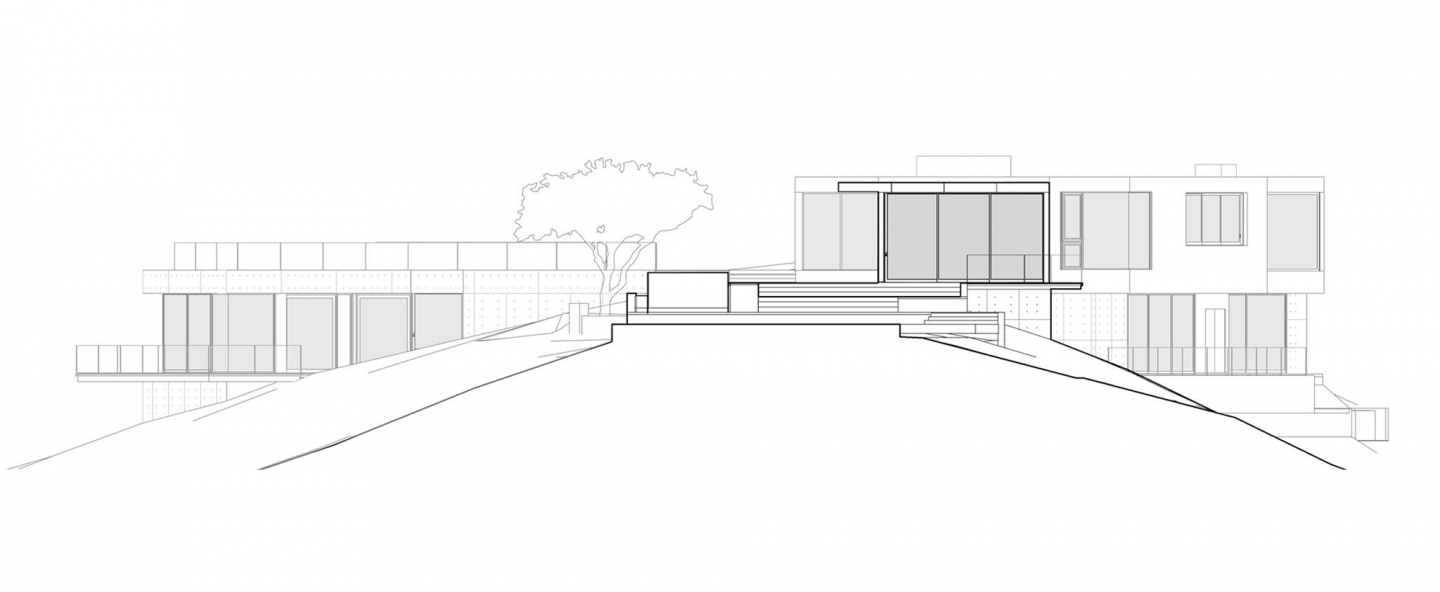
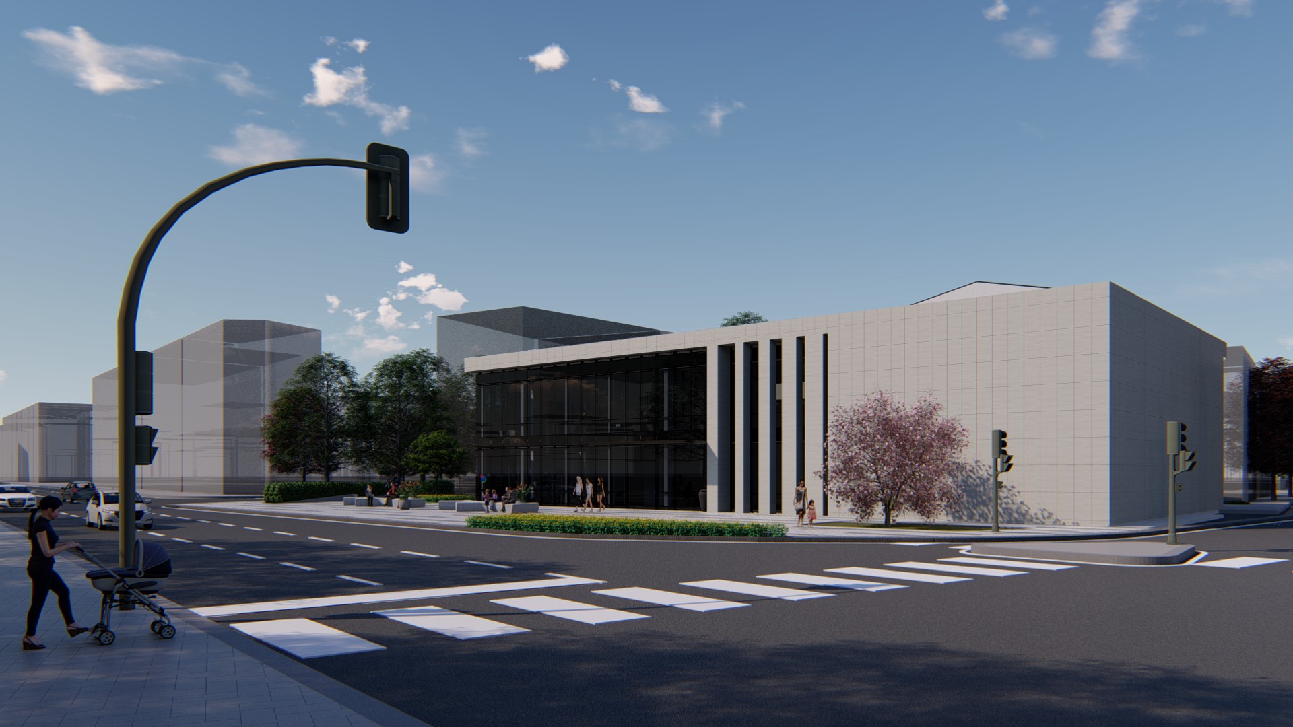
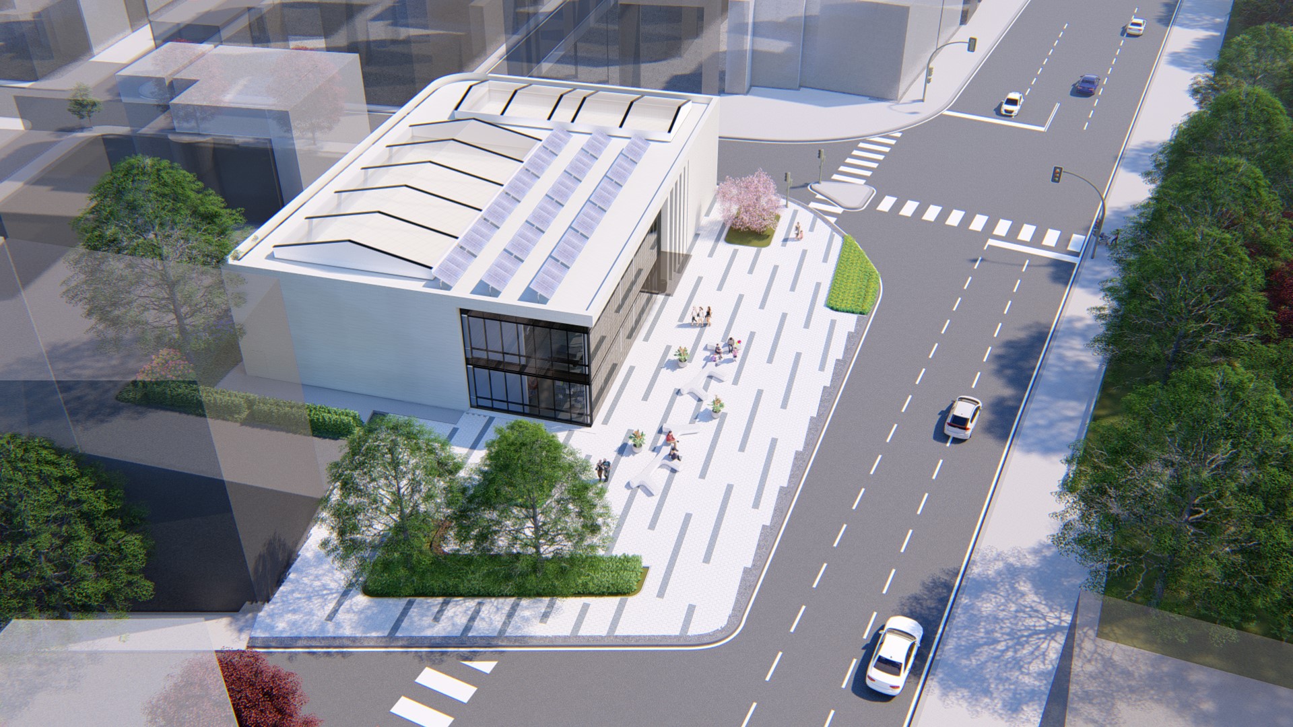
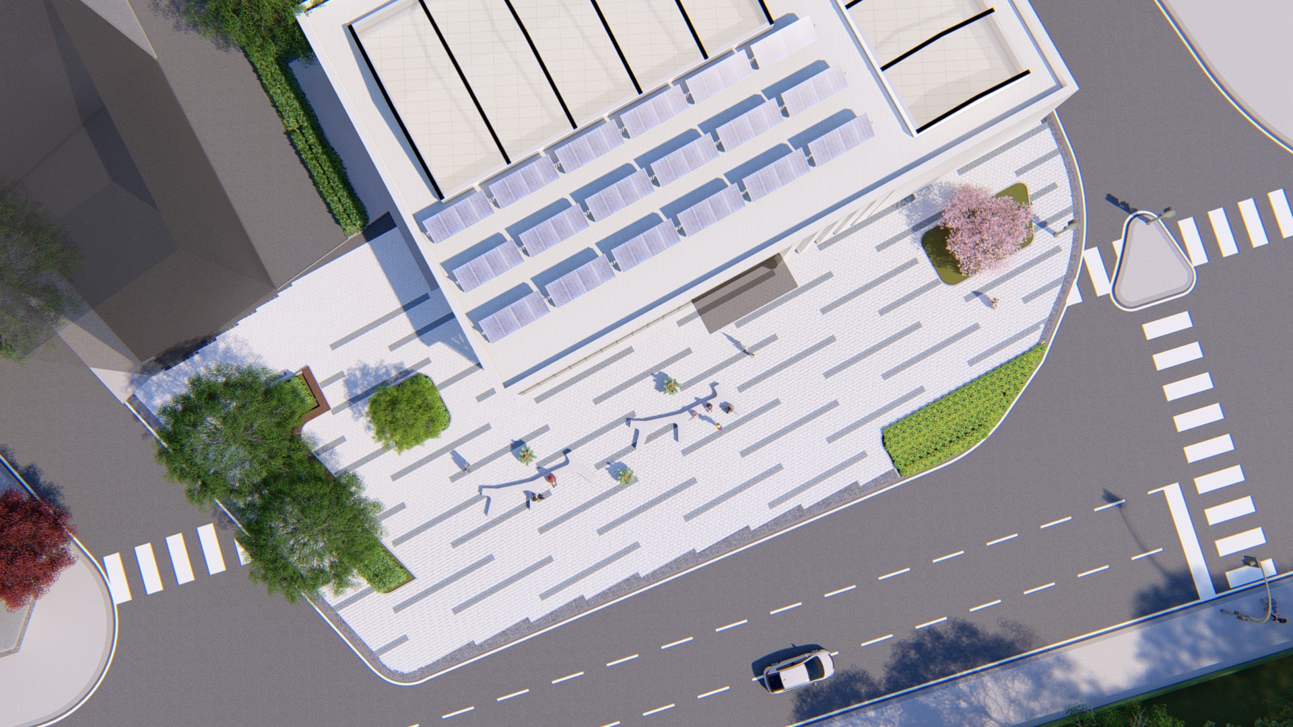
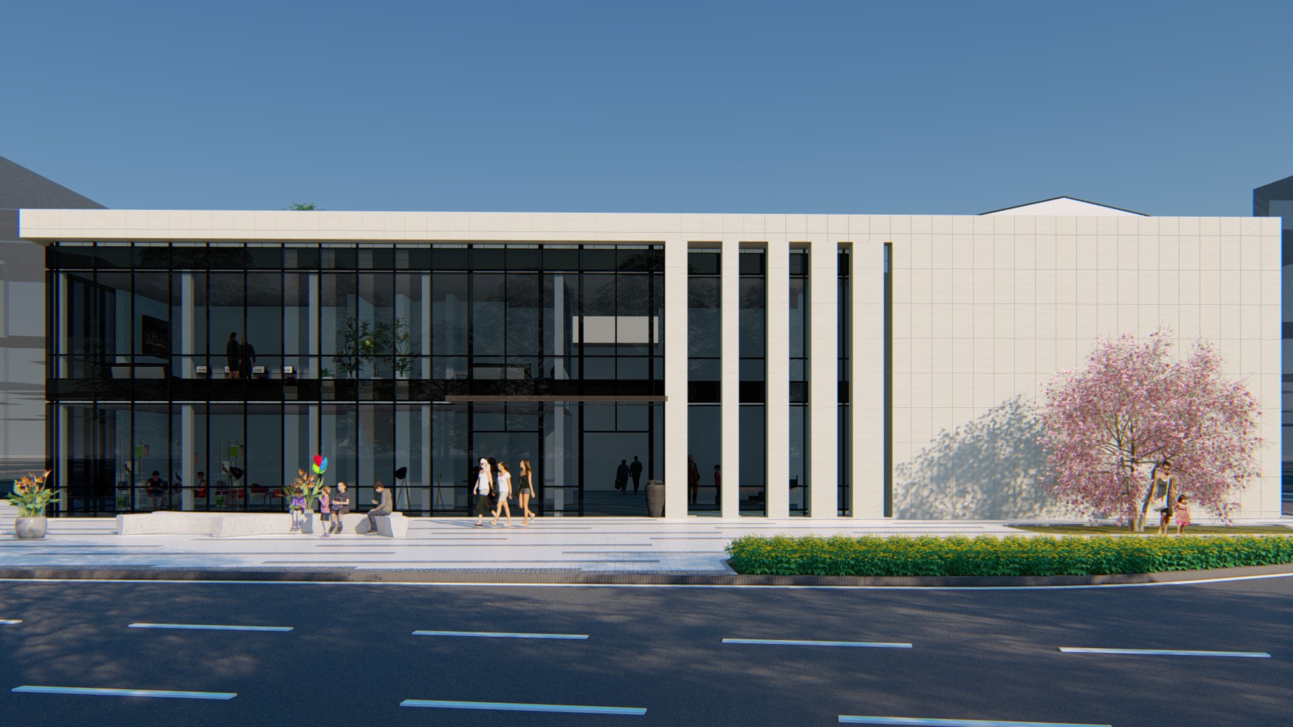
The site is IV category under the Spatial Development Act. Total area of the building – 1445.17 m2
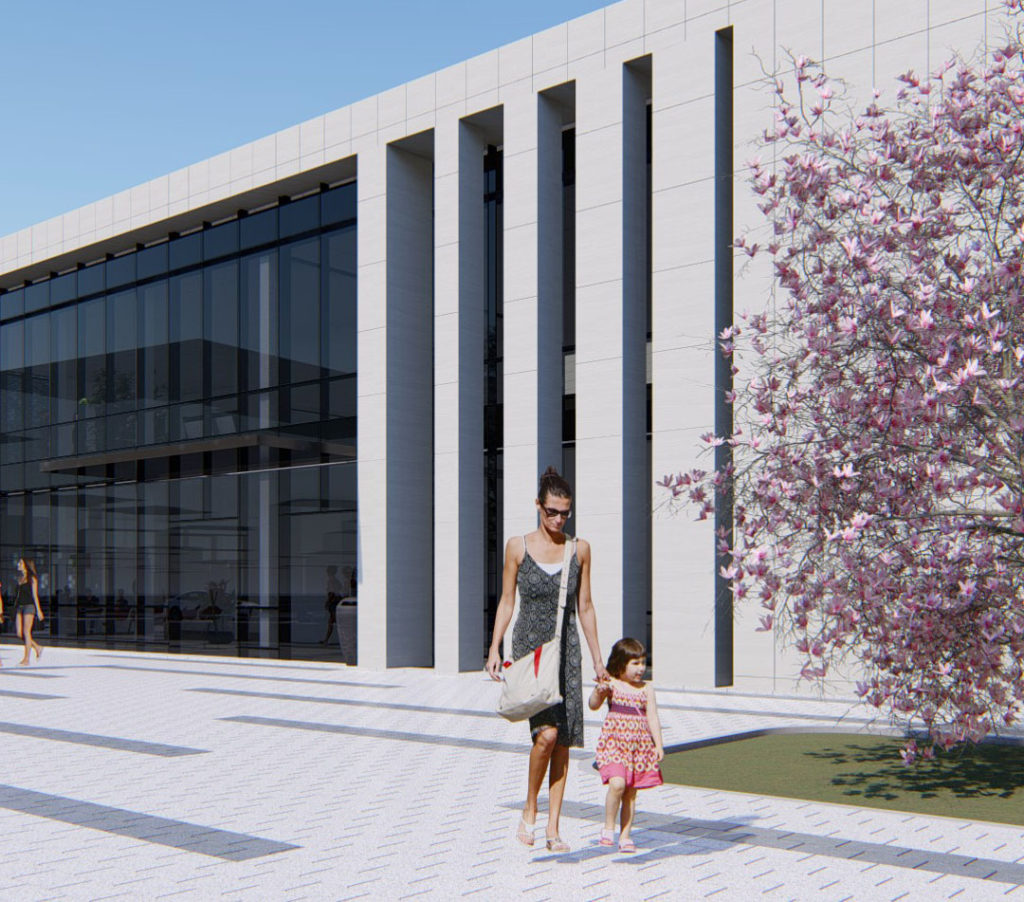
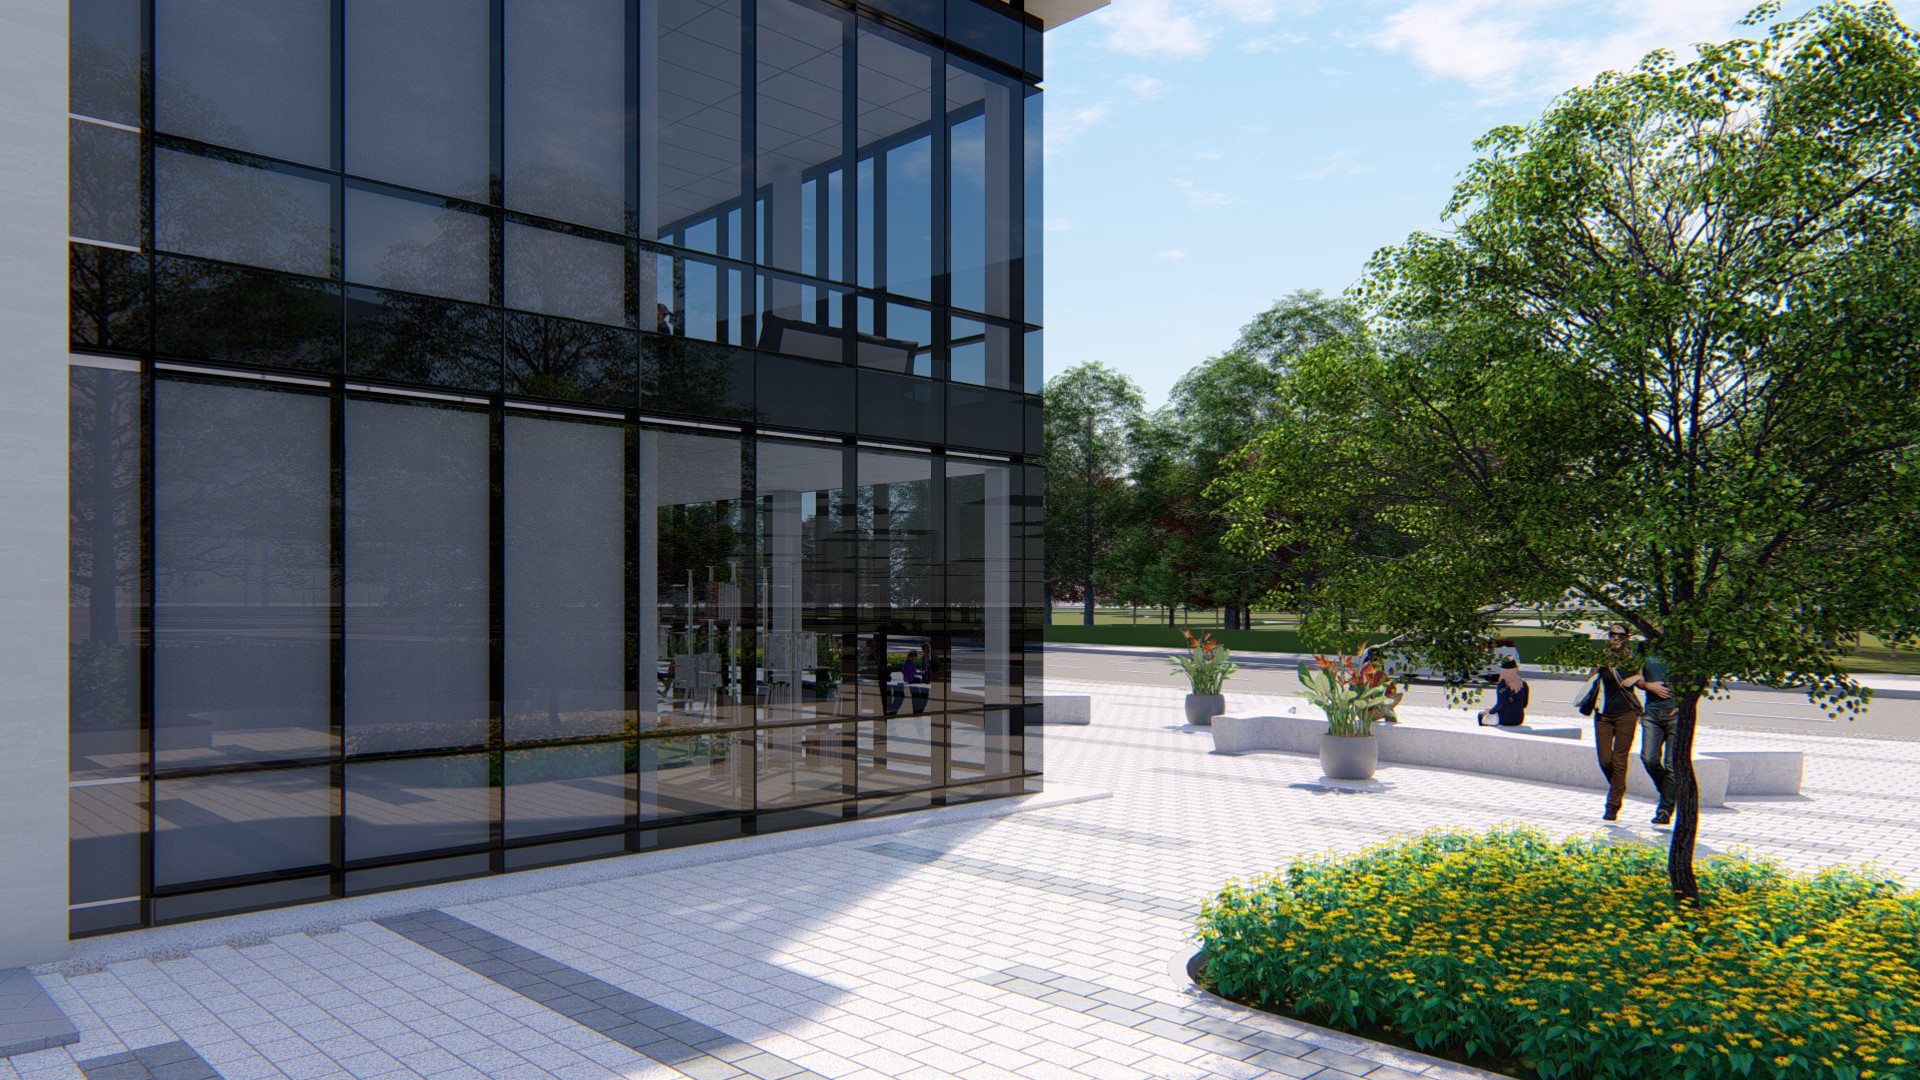
The large closed hall spaces, which are required by assignment, generally create a problem with the communicativeness of the building. Solid facades do not imply “dialogue”.
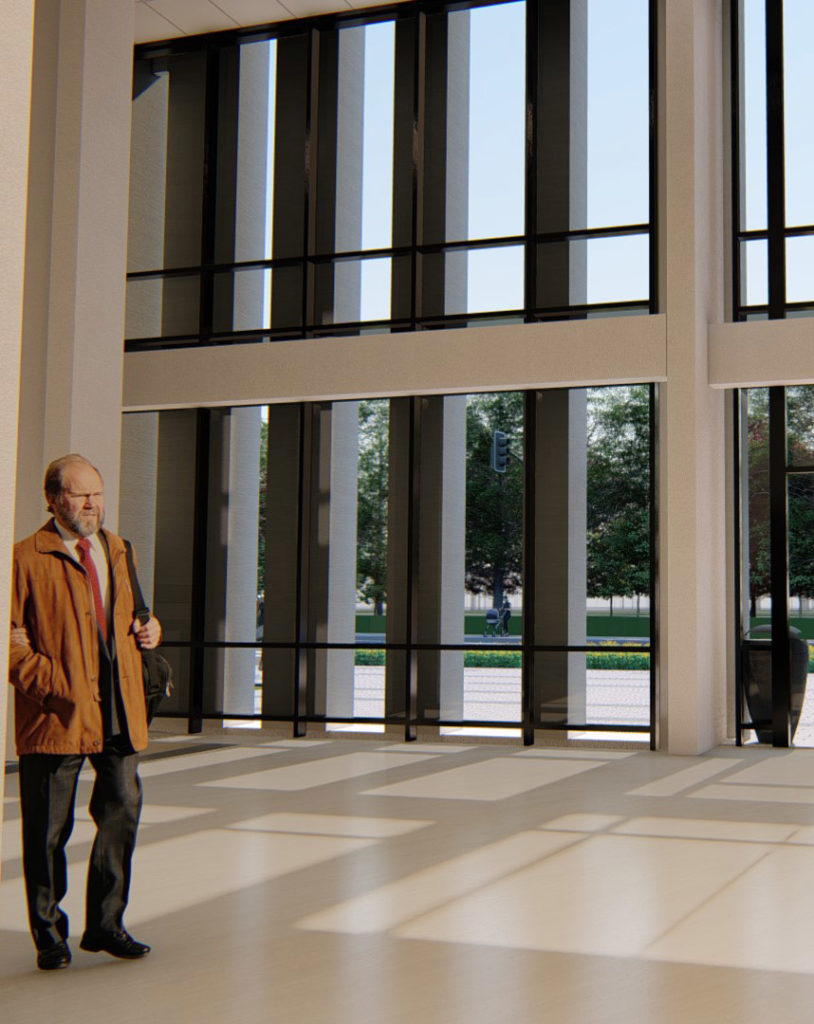
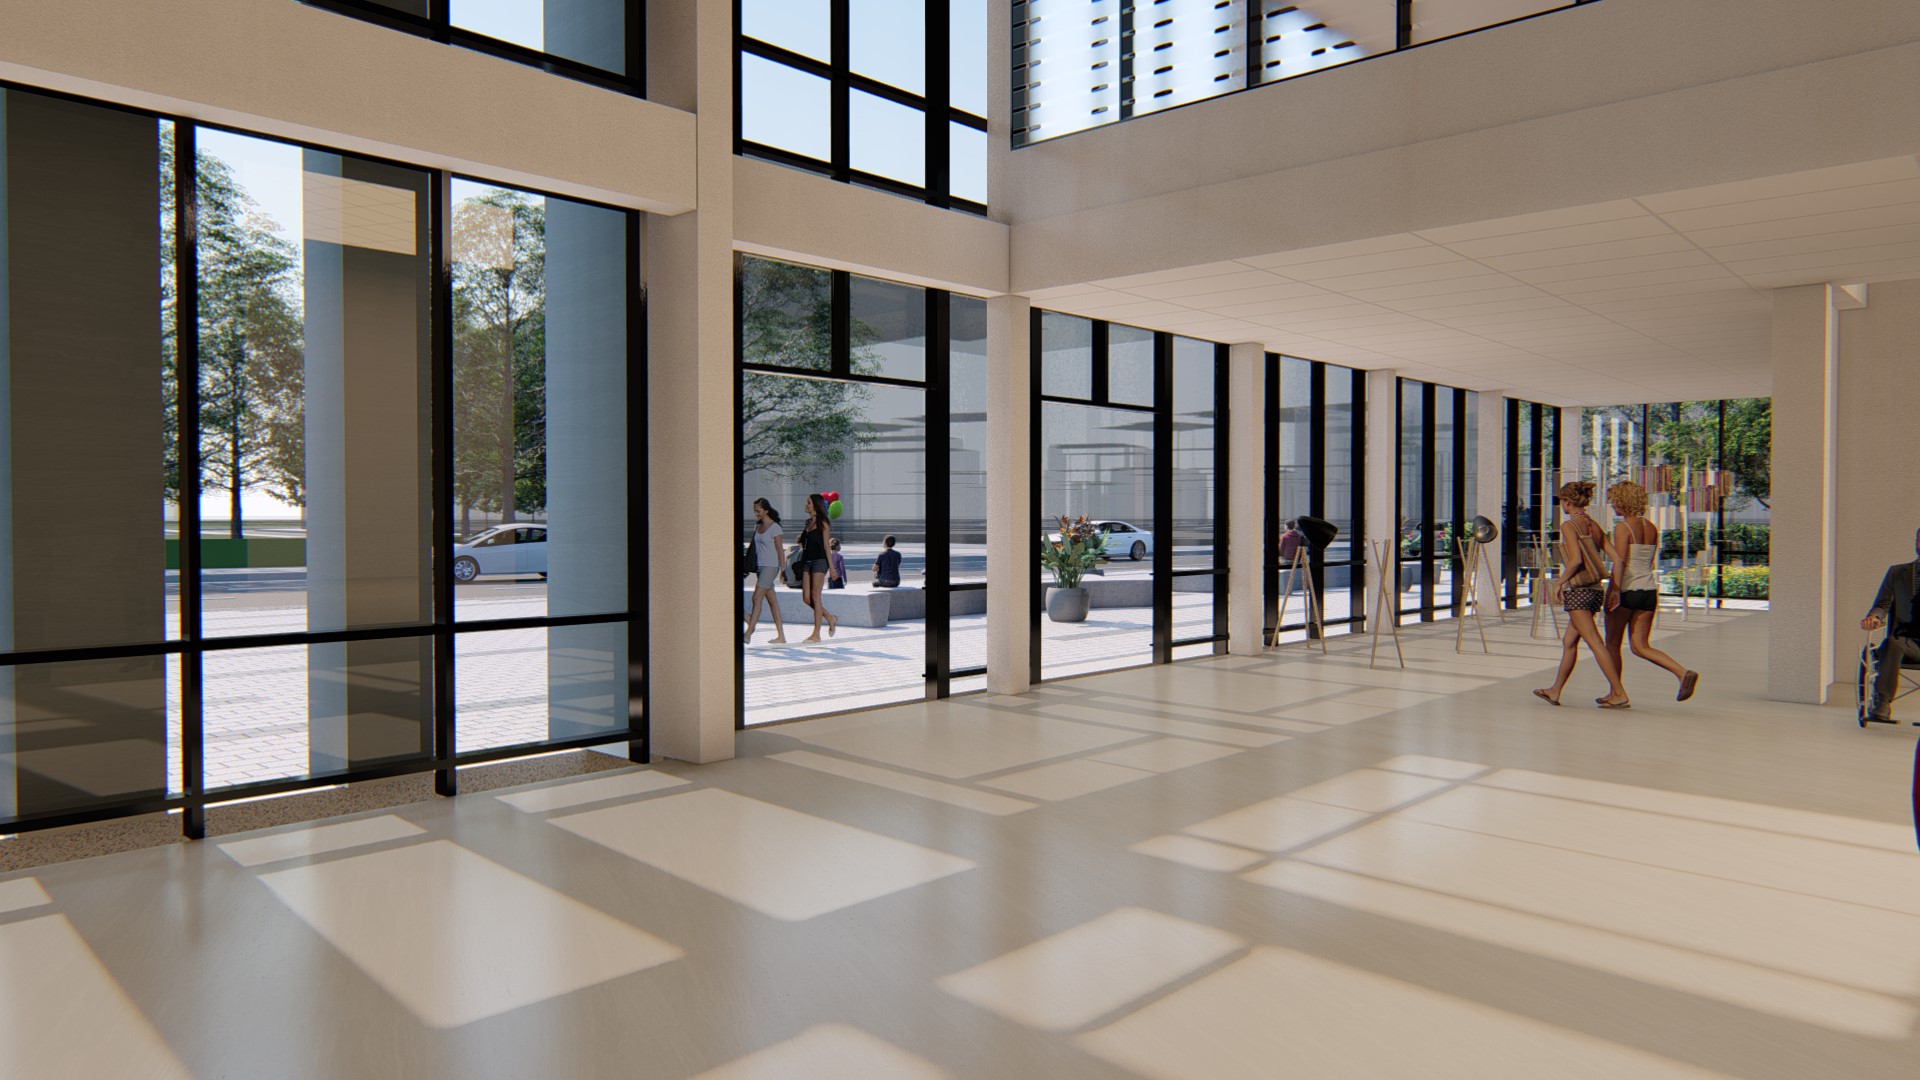
The main element in the perception of art are the inner experiences that it provokes. An important factor for its perception is the need for detachment and transition from the world of everyday life to the world of the spiritual, from the noise of the urban environment to the inner silence, tranquility and to oneself. Particular attention is paid to this transition, which includes the alternation of volumes, light and shadow and the gradation of spaces in height.
The visitor has the opportunity to break away from the outside world, to adjust his senses in anticipation of what he is about to see and experience.
In order for the visitor to enter the exhibition area, he successively passes from open areas, through a transitional, covered square space, leading smoothly to the lobby and the main halls.