Местоположение 7 Zaichar str., Plovdiv Year 2016 Status Finished Service Architecture, exterior Area 1,200m² Client Hristo Botev Primary School
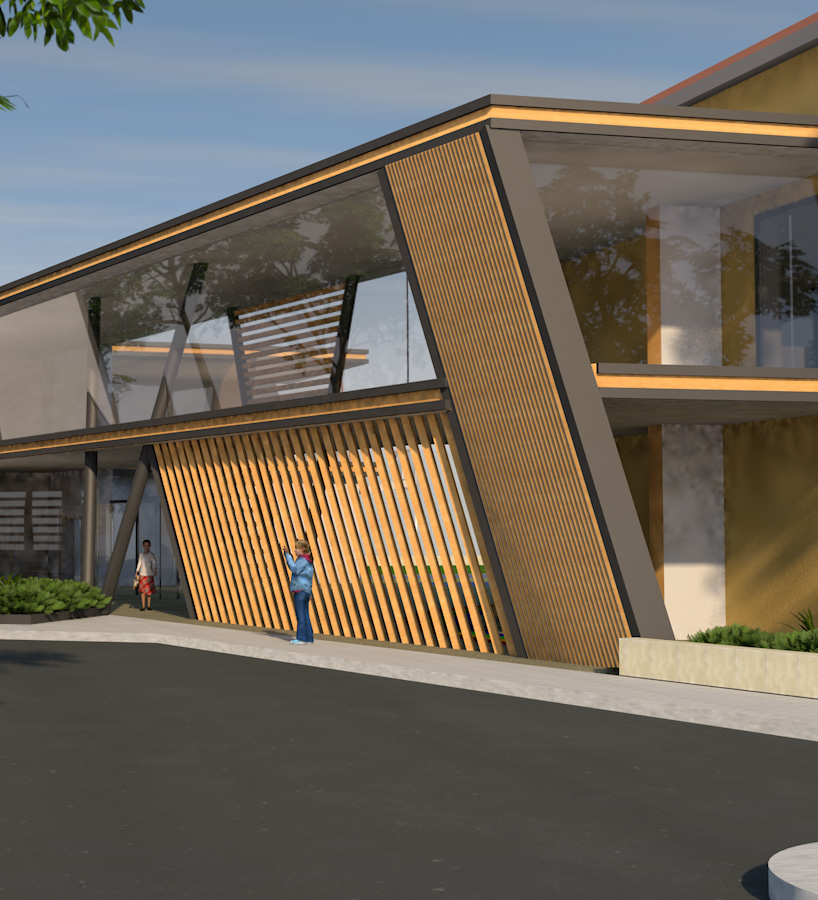
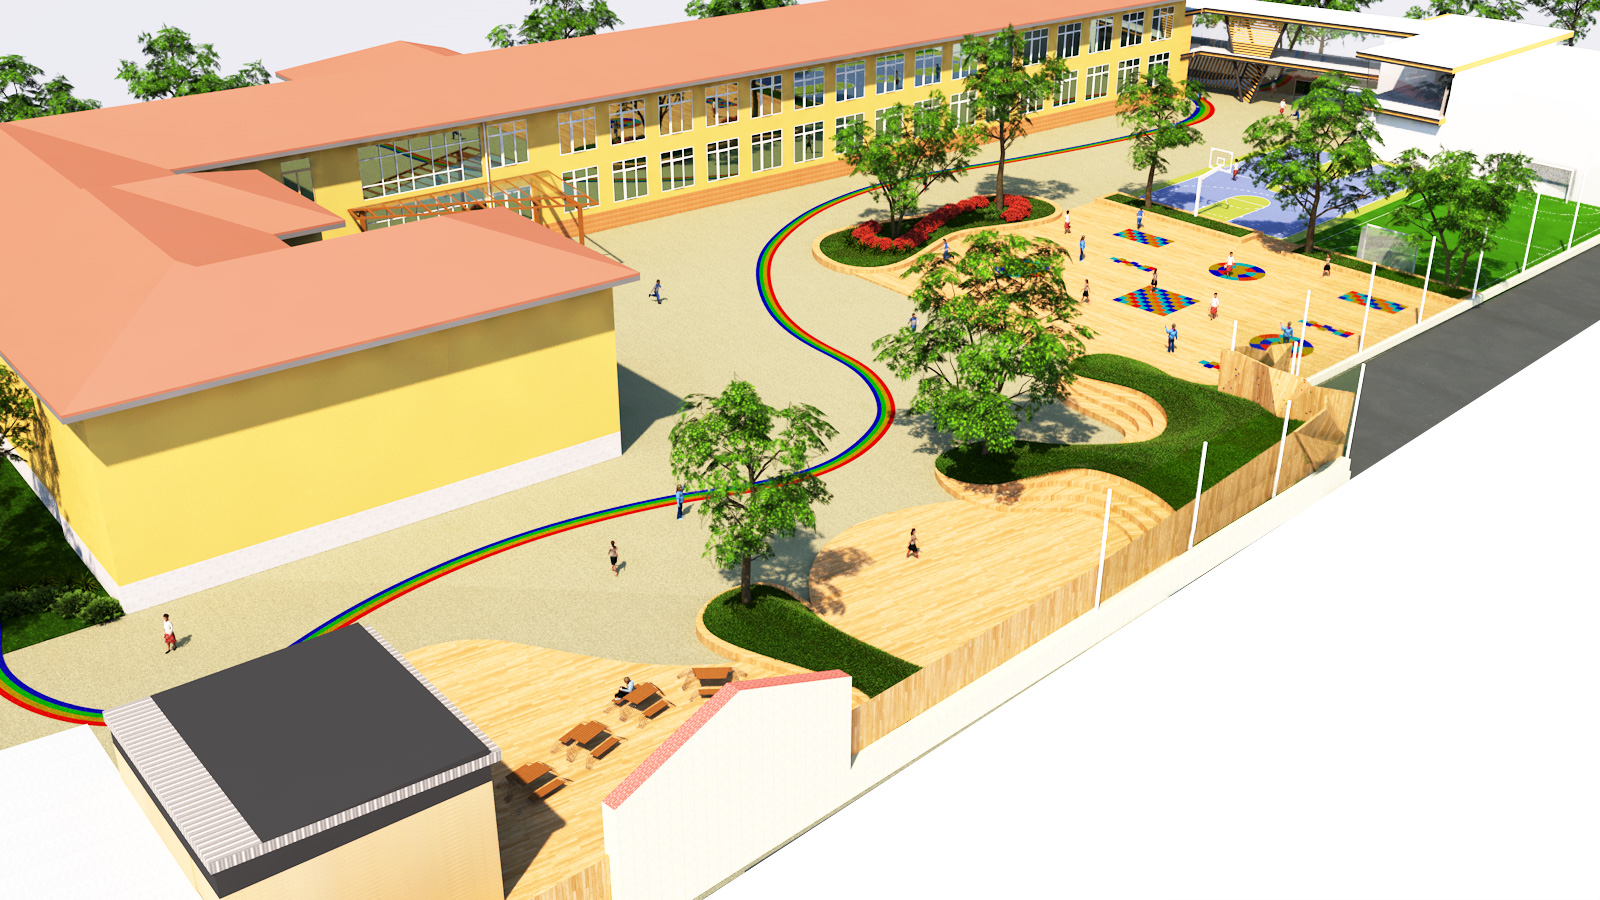
The conceptual design develops the construction of a warm connection between the school building and the gym on second floor and the use of the new part of the building to form a representative entrance space at ground level. A new facade look of the gym is presented.
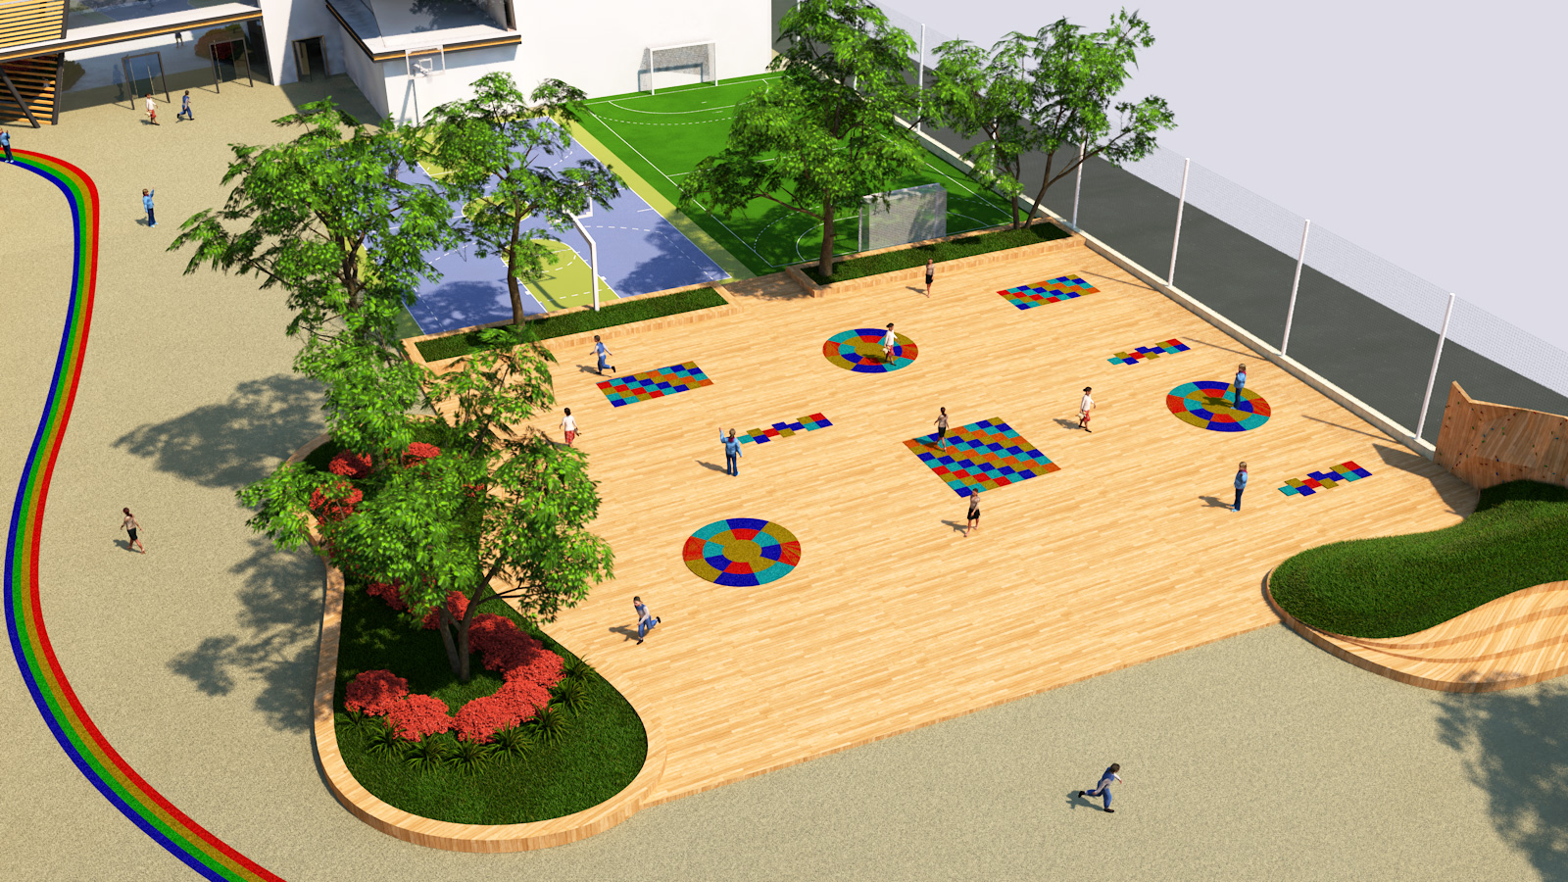
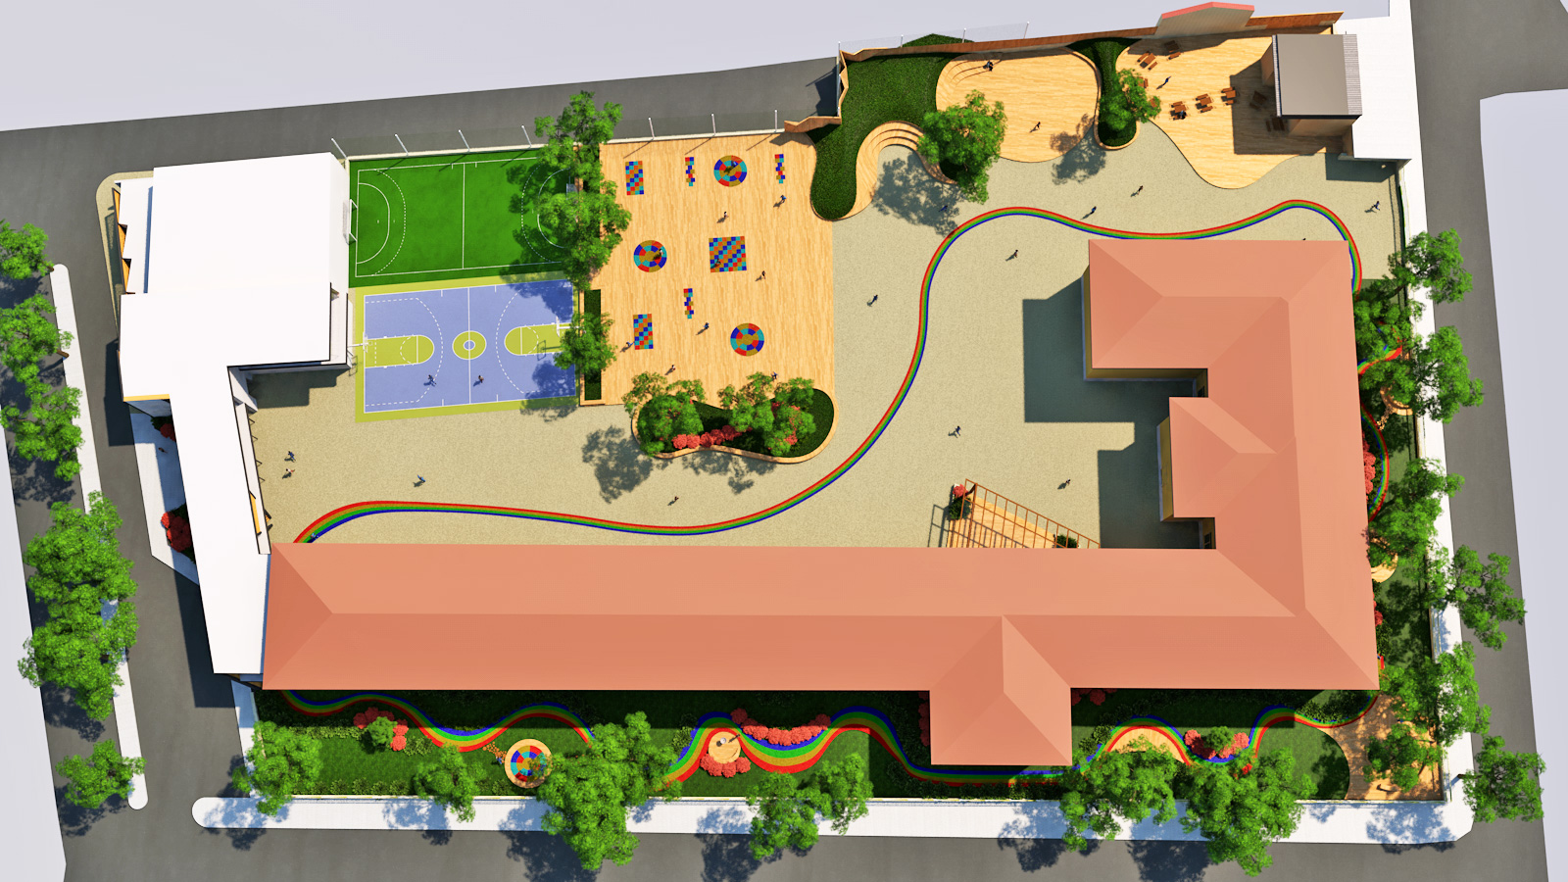
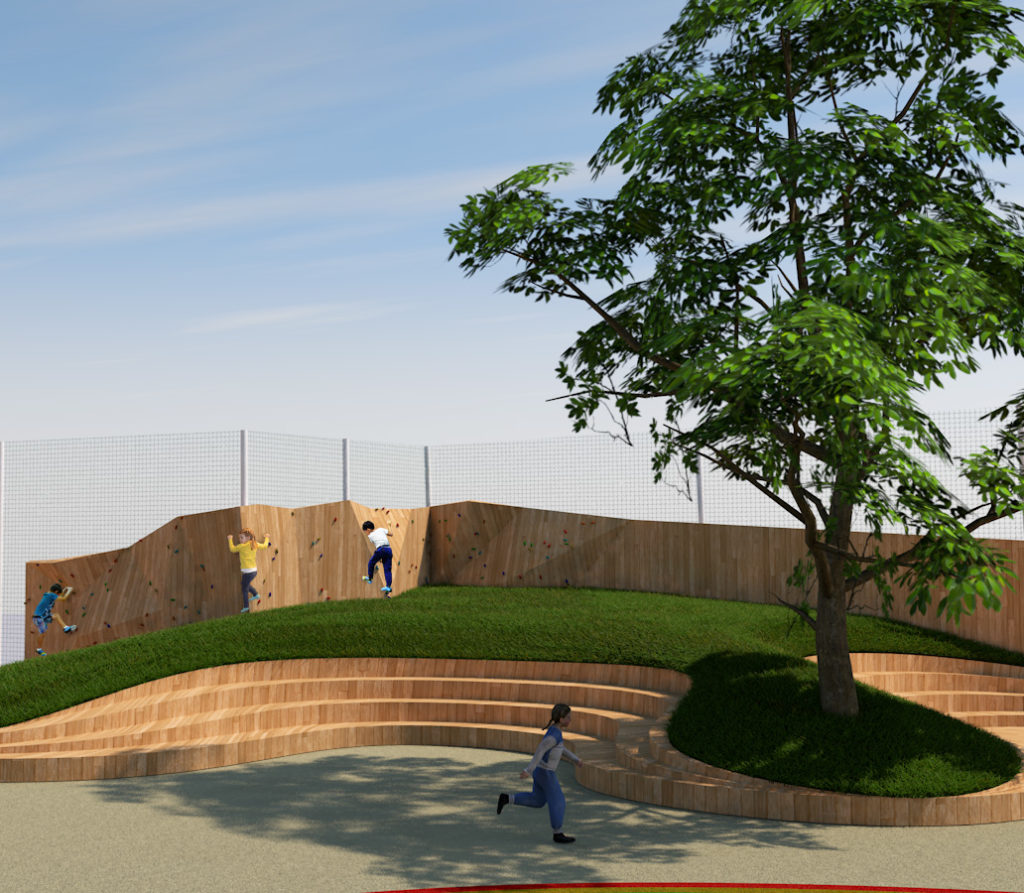
The project reorganizes and optimizes the yard, saturating it with various functions in separate areas – dining area, outdoor lessons and student performances in the form of an open stage, sports area with various activities developing the physical and mental health of children.
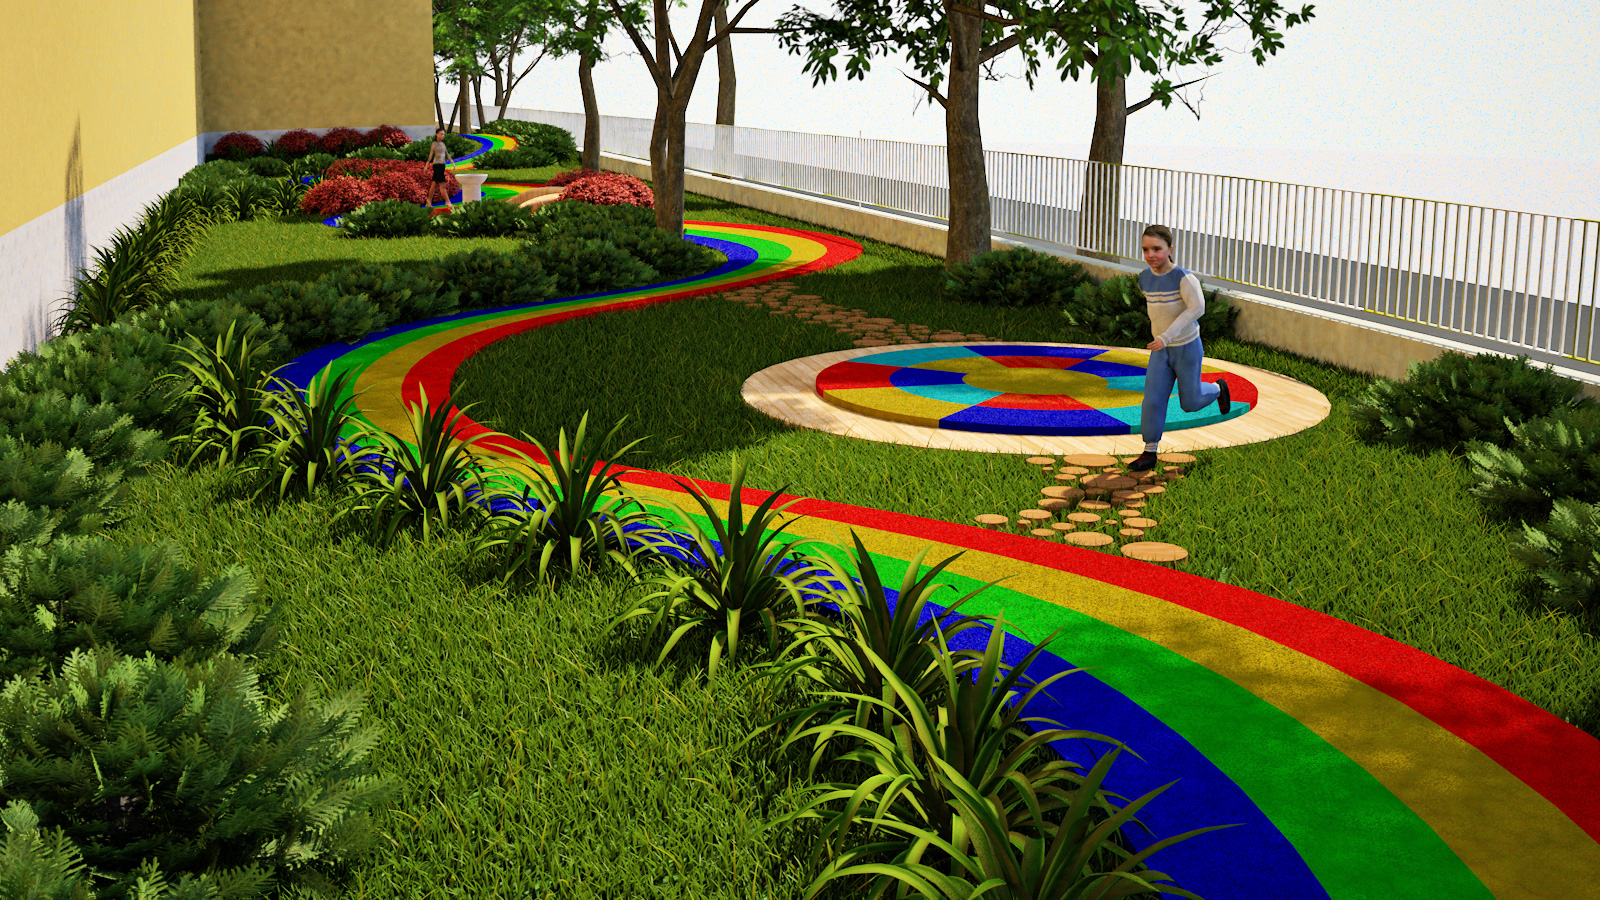
The currently unusable green spaces have been reassess and have been modified as a green belt around the building with many play spaces, improvisations and social contacts areas in an environment close to nature.
Conceptual design of reconstruction of the yard and building a warm connection between the school buildings.
Design team: architect Petya Grigorova, architect Vladimir Vladimirov and landscape architect Katerina Hranenikova