Vitosha district, Sofia Area of Tsar Boris III Blvd.
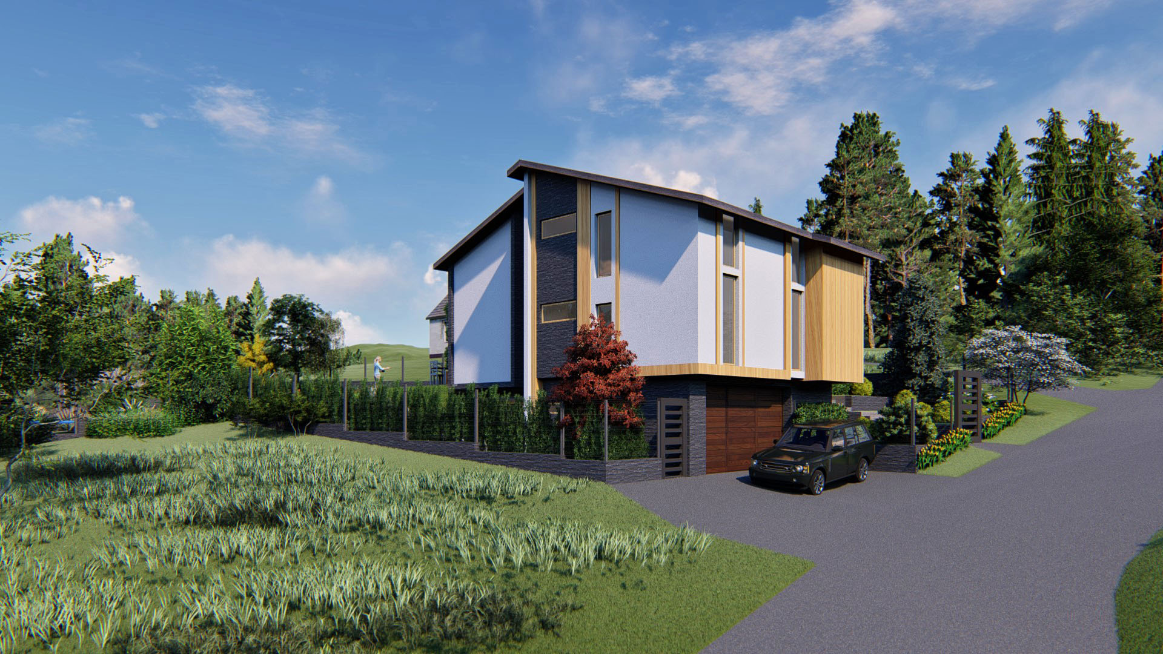
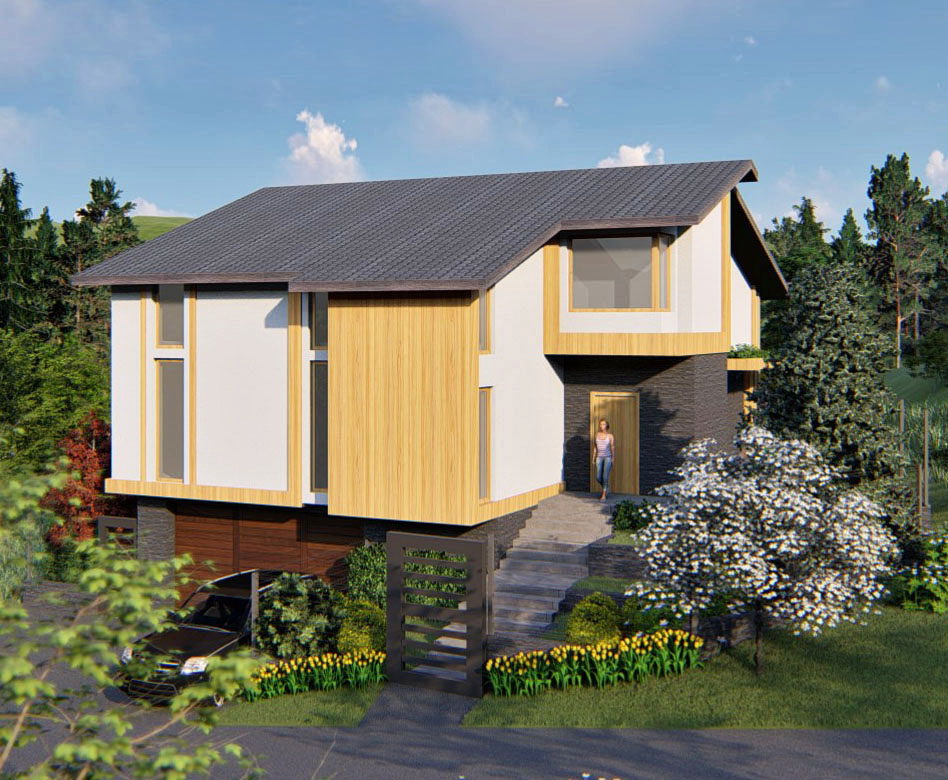
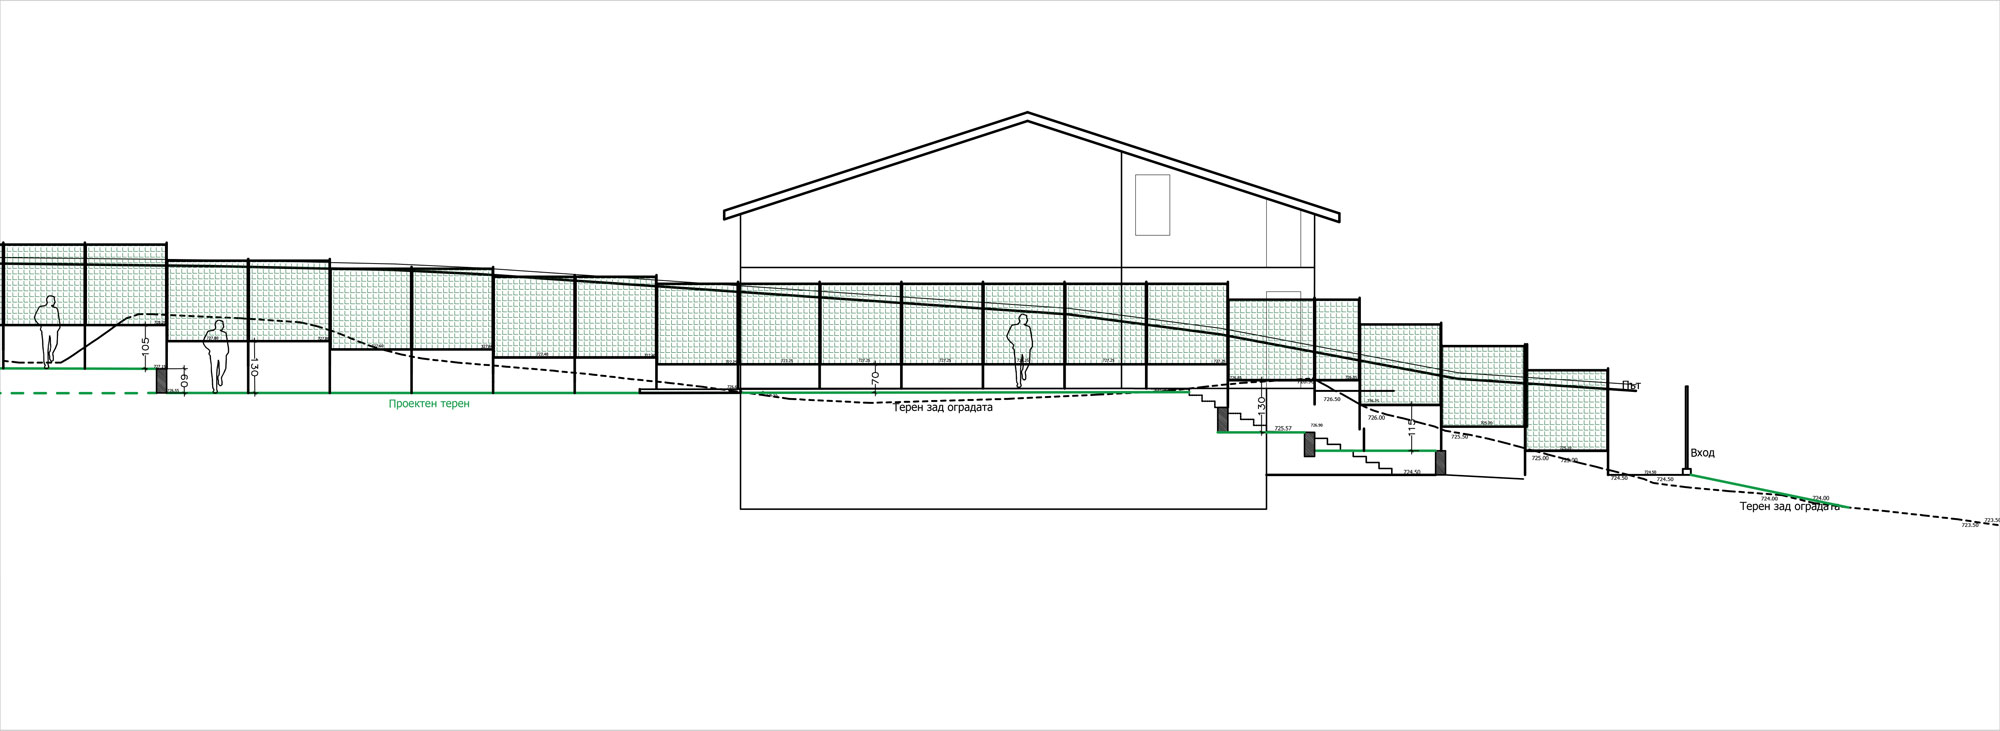
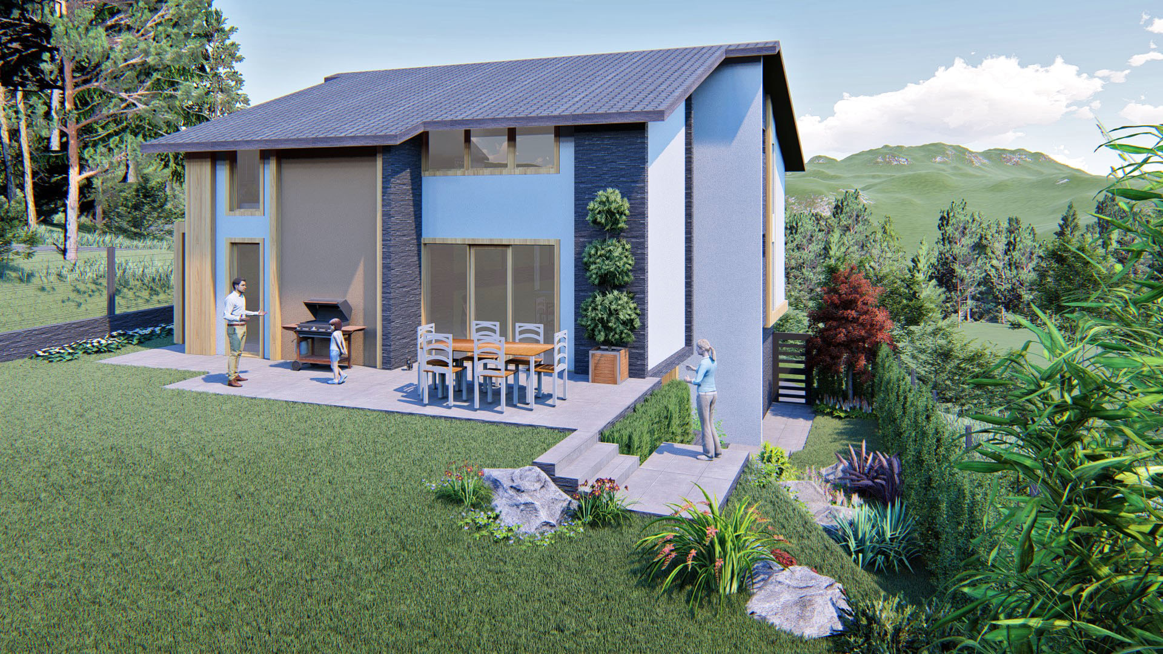
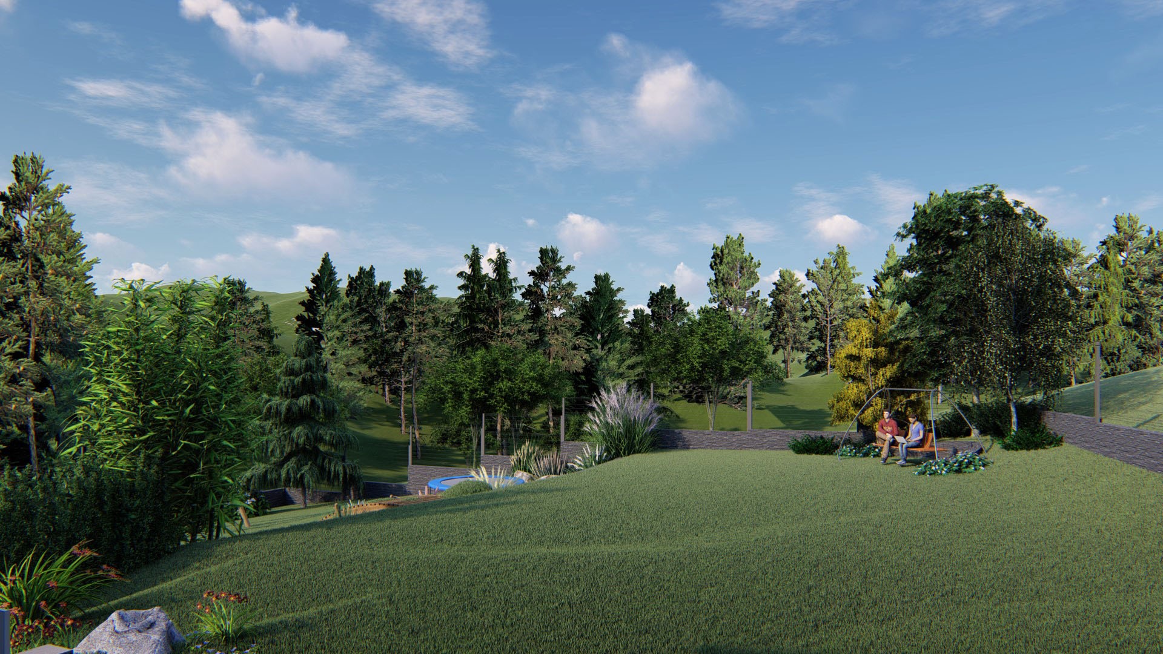
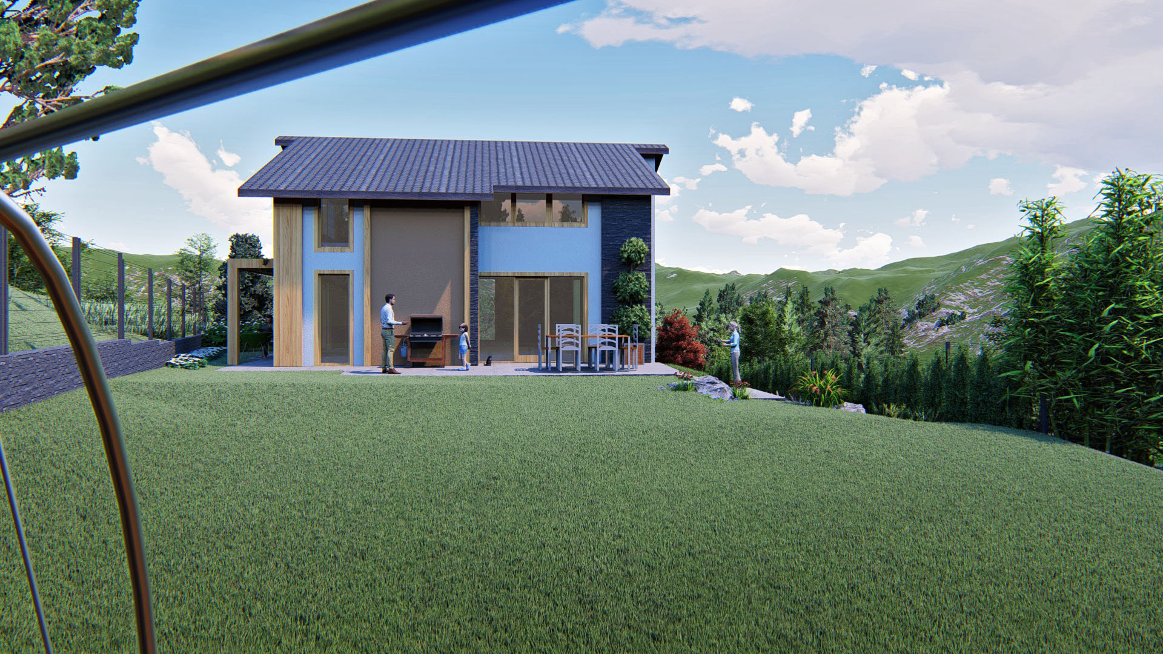
The house is located on a steep slope, with panoramic views in the direction of the slope. The entrance is on the high side. The project is for the overall development of the vision of a private home in Vitosha district, Sofia.
The exterior design of the house, the yard, as well as the facade of the building have been developed.
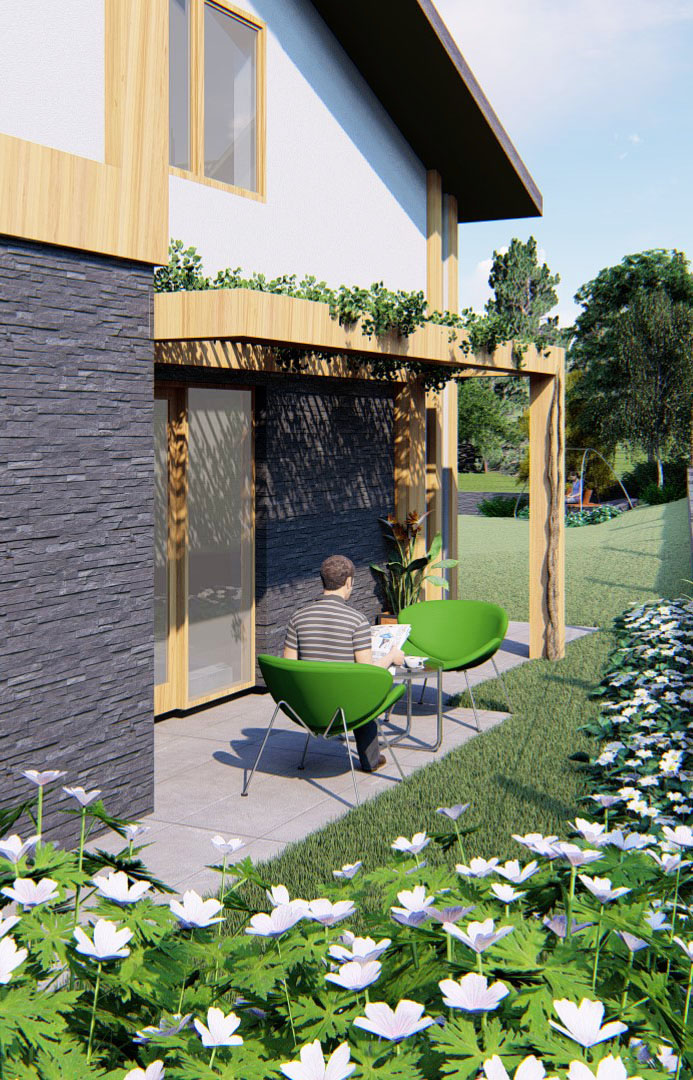
The yard is terraced, and various corners have been developed in it – a dining area, a recreation area with a swing and a play area.
The project in the part of Landscaping and Public Works was developed by MLA Stanimir Shalamanov (Art plan ltd) and MLA Katerina Hranenikova (L.I.P.A. ltd)