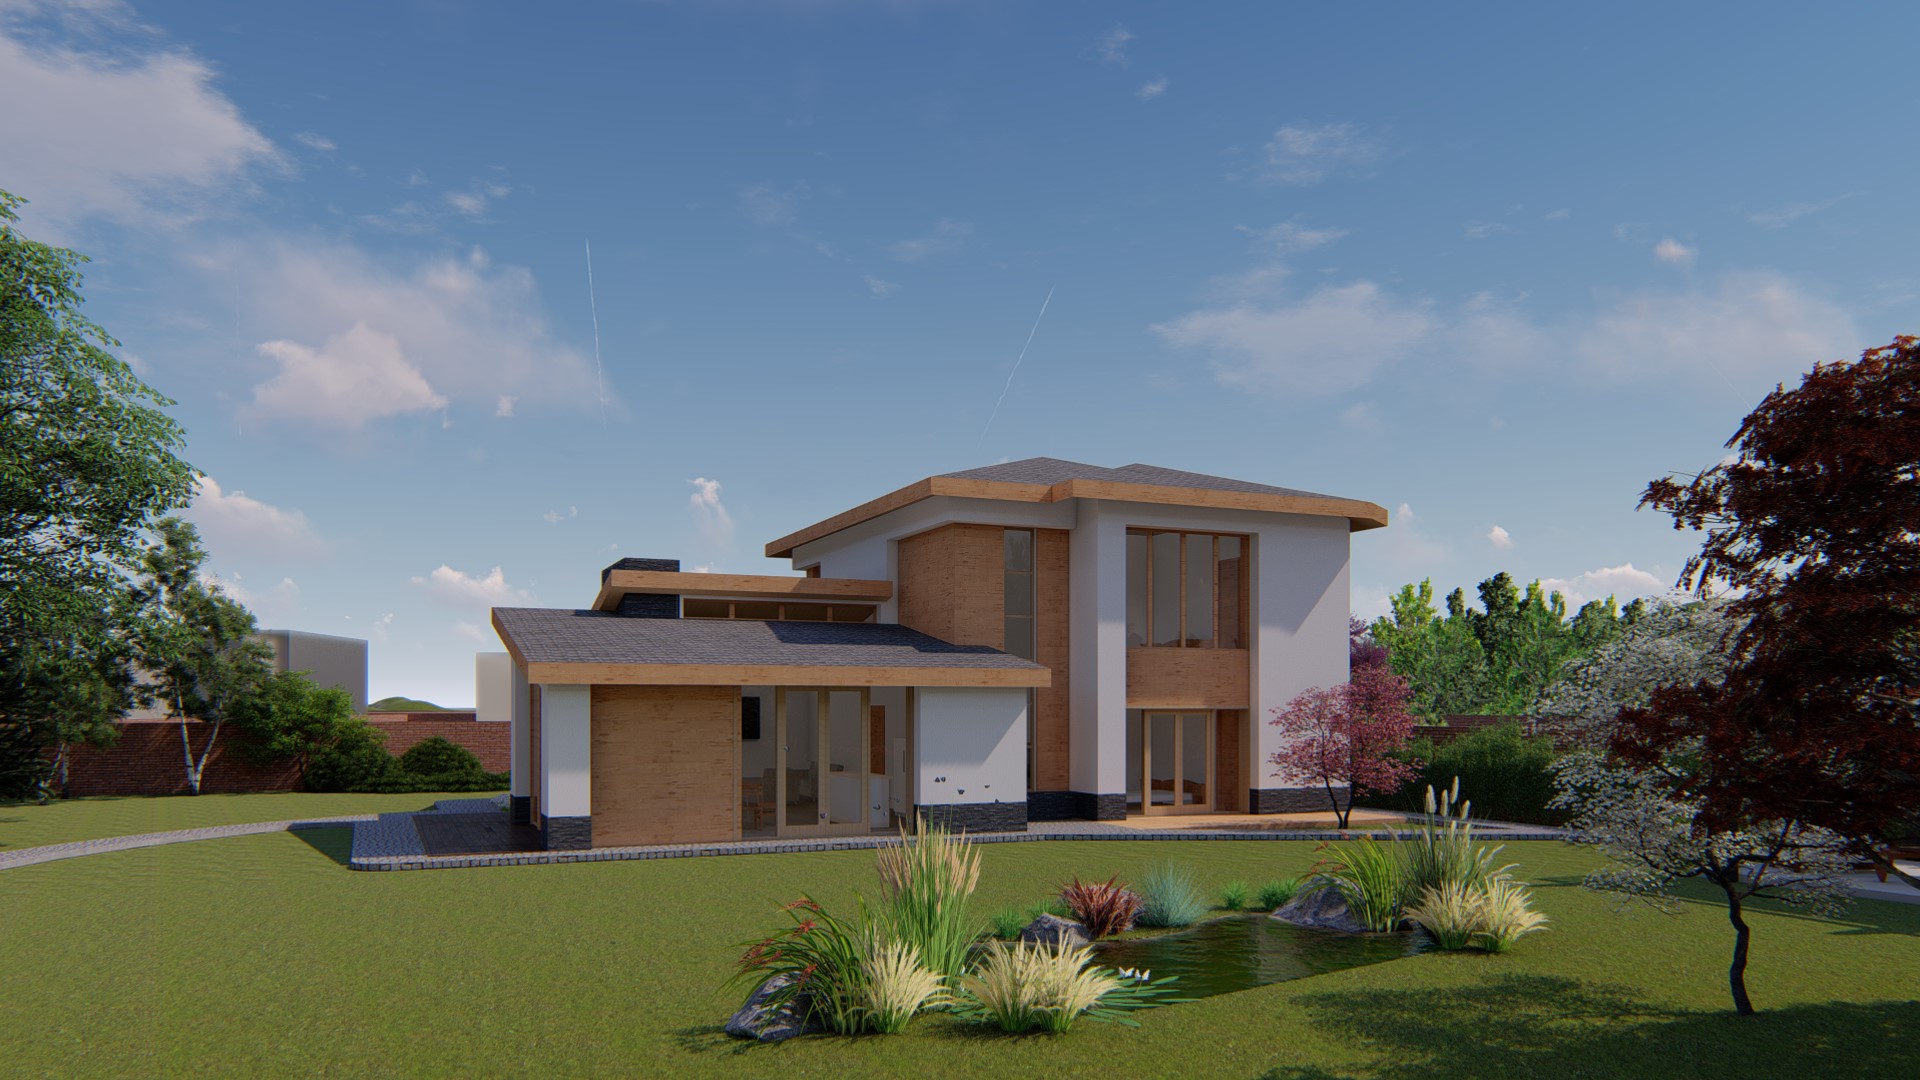
12 Dinko Stankov Street Starosel village, Plovdiv region Municipality of Hissarya
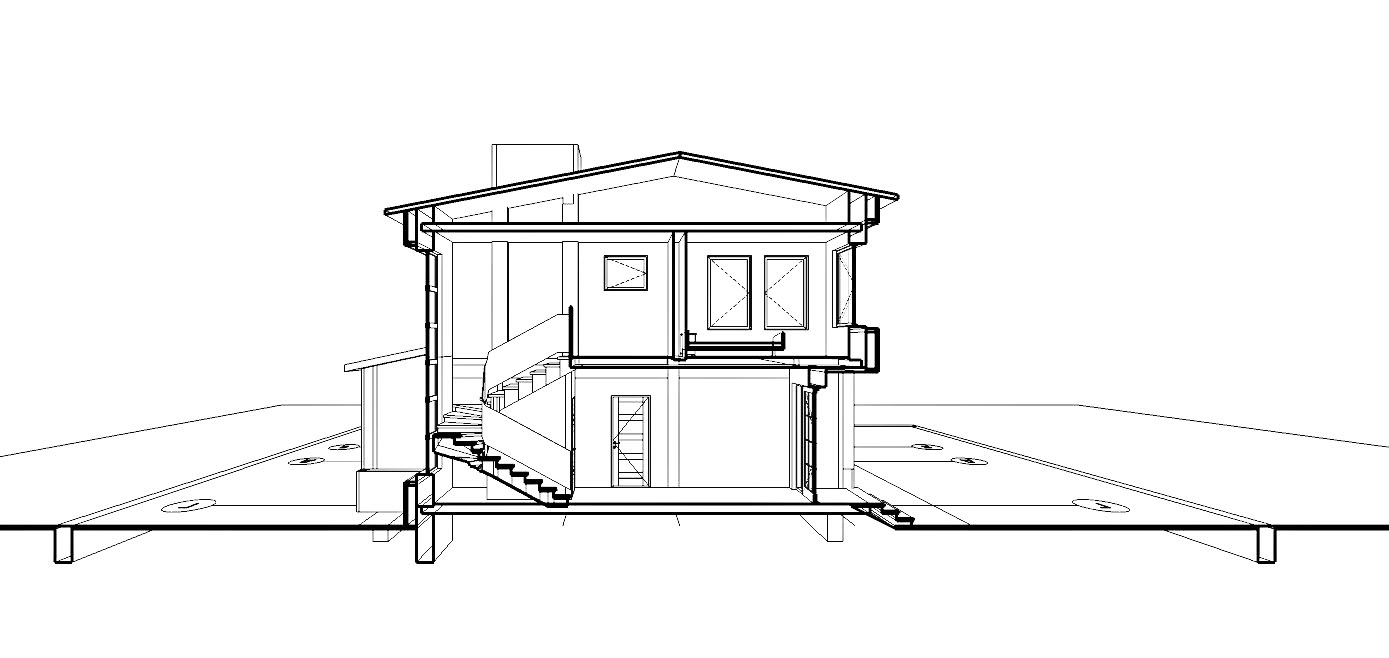
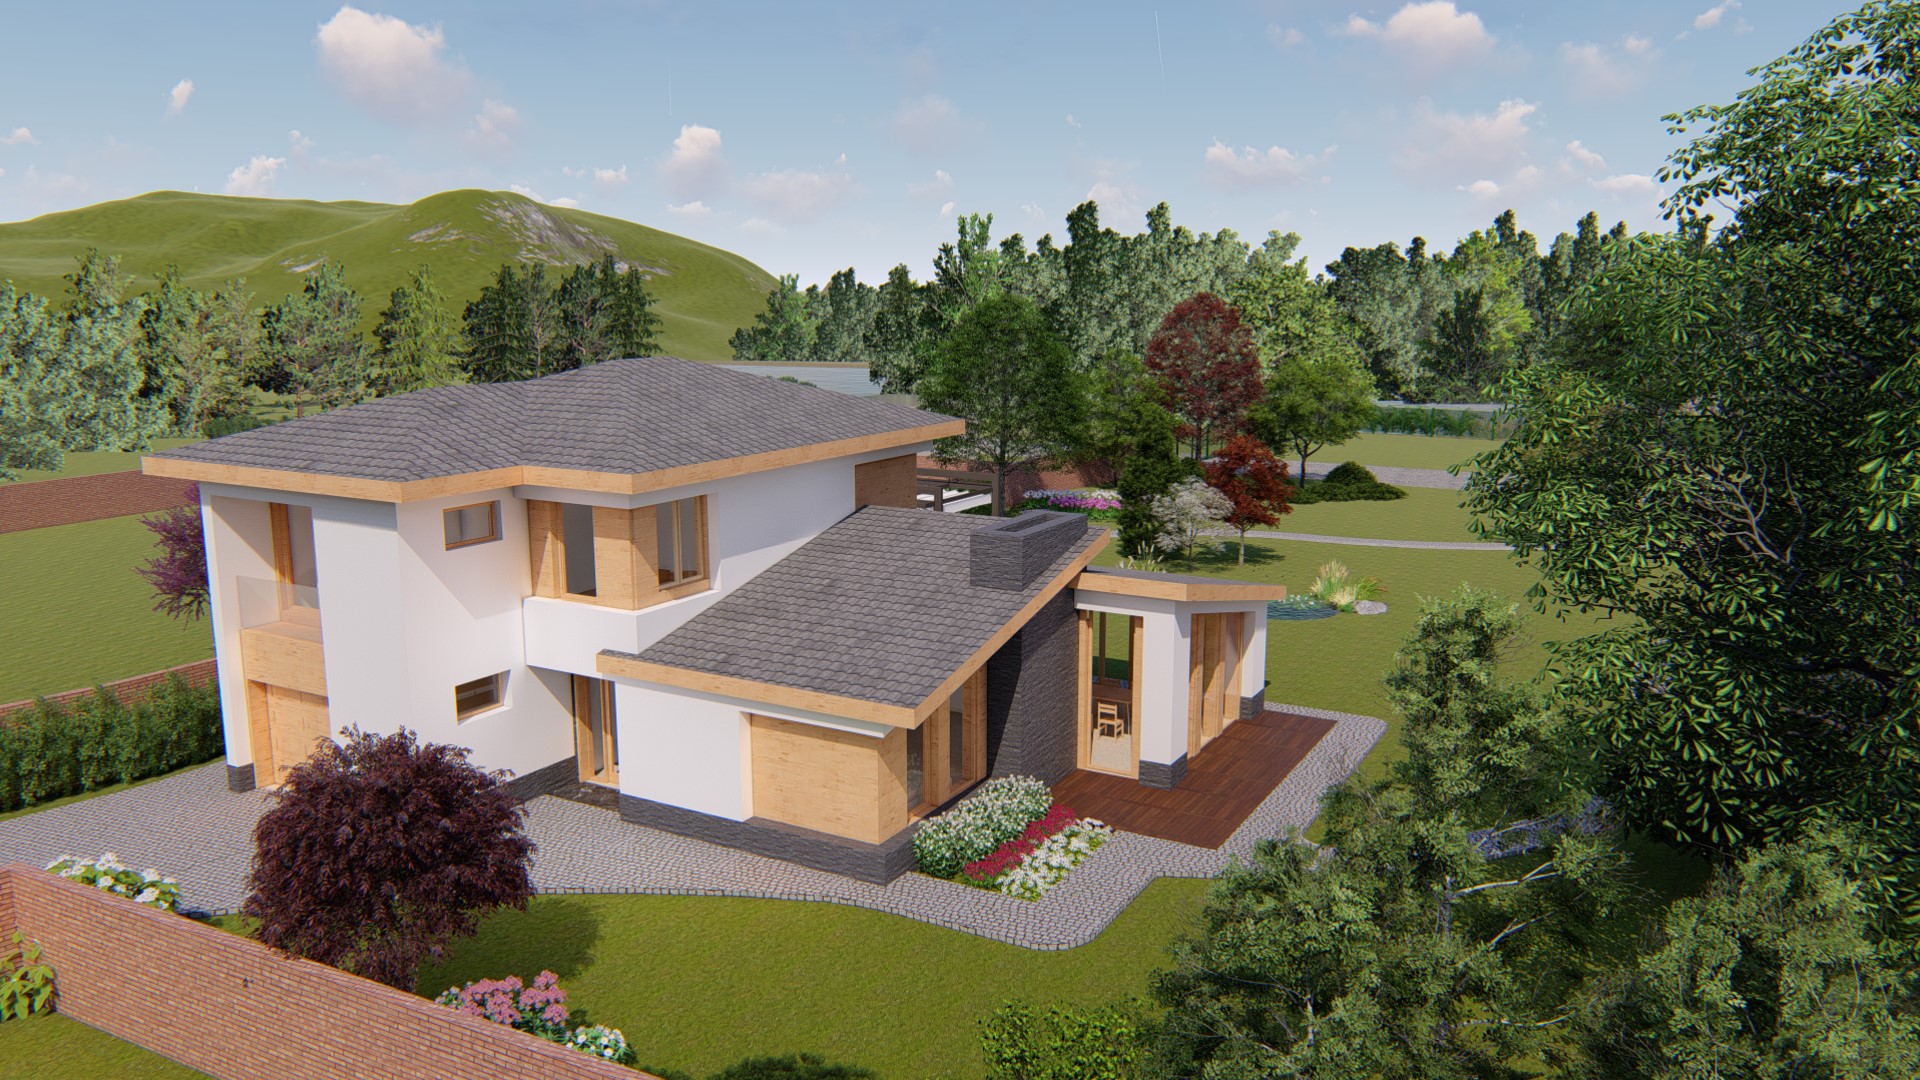
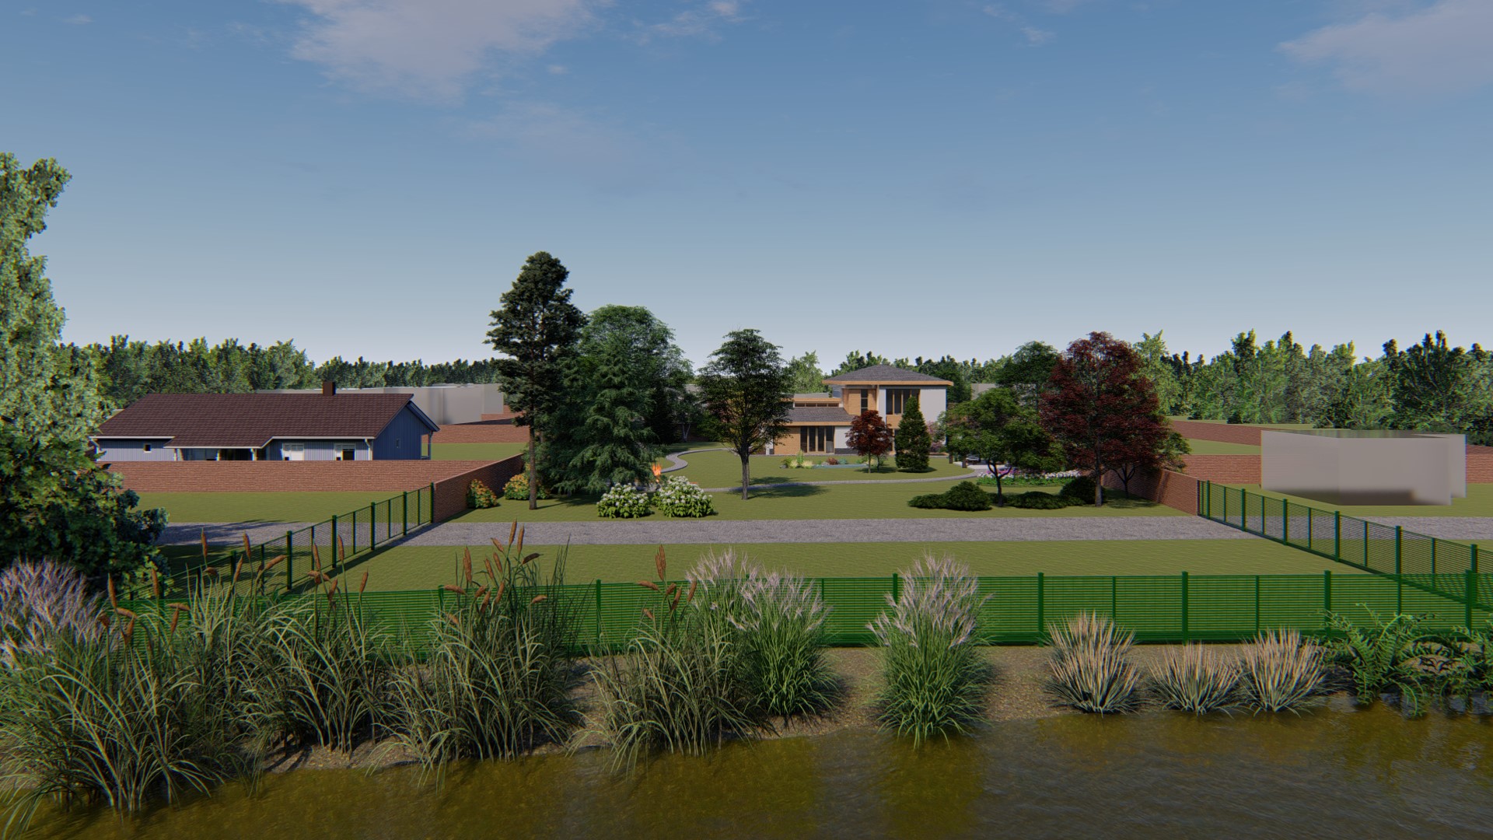
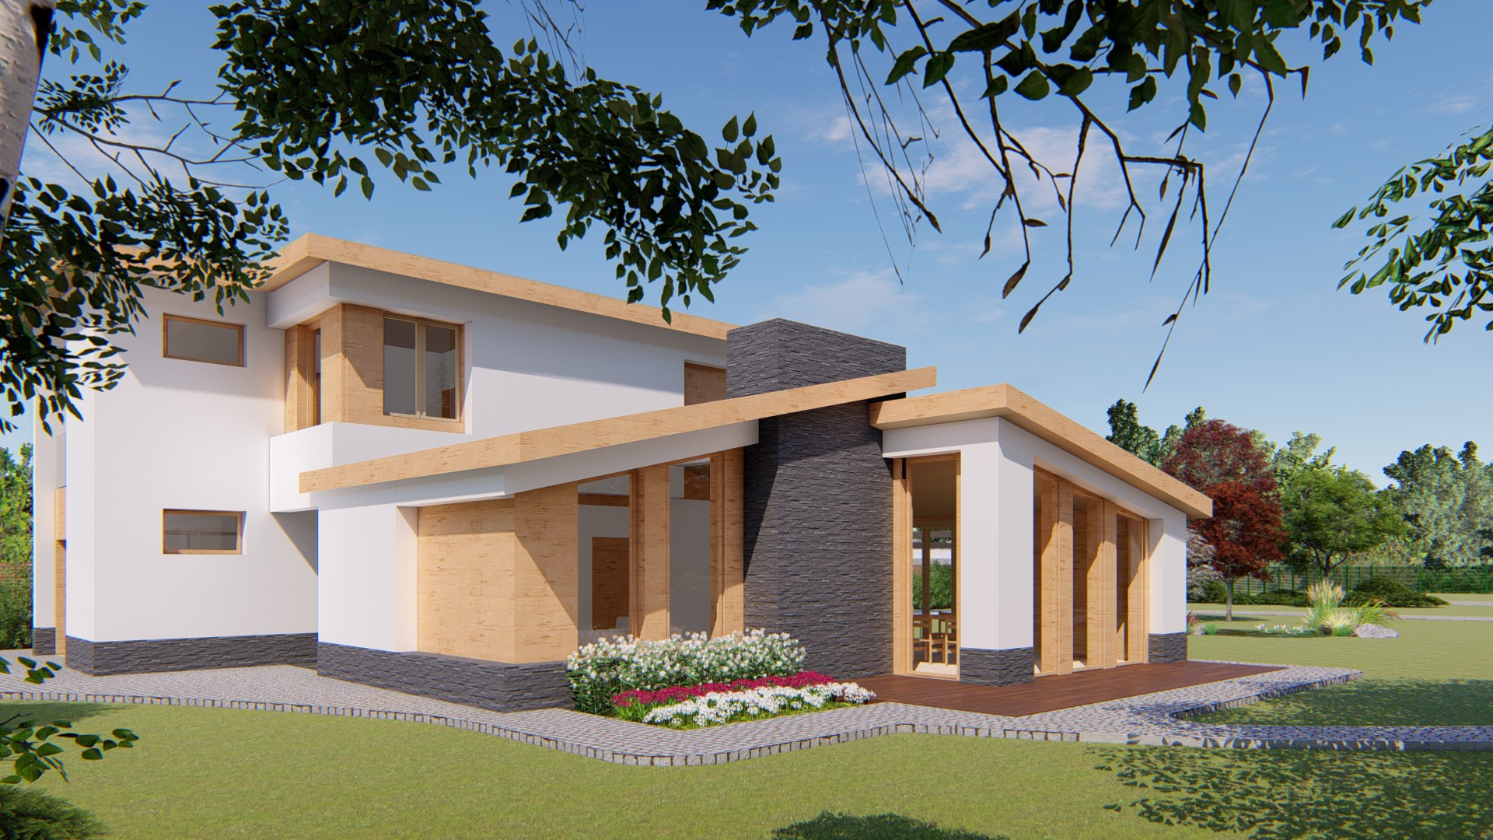
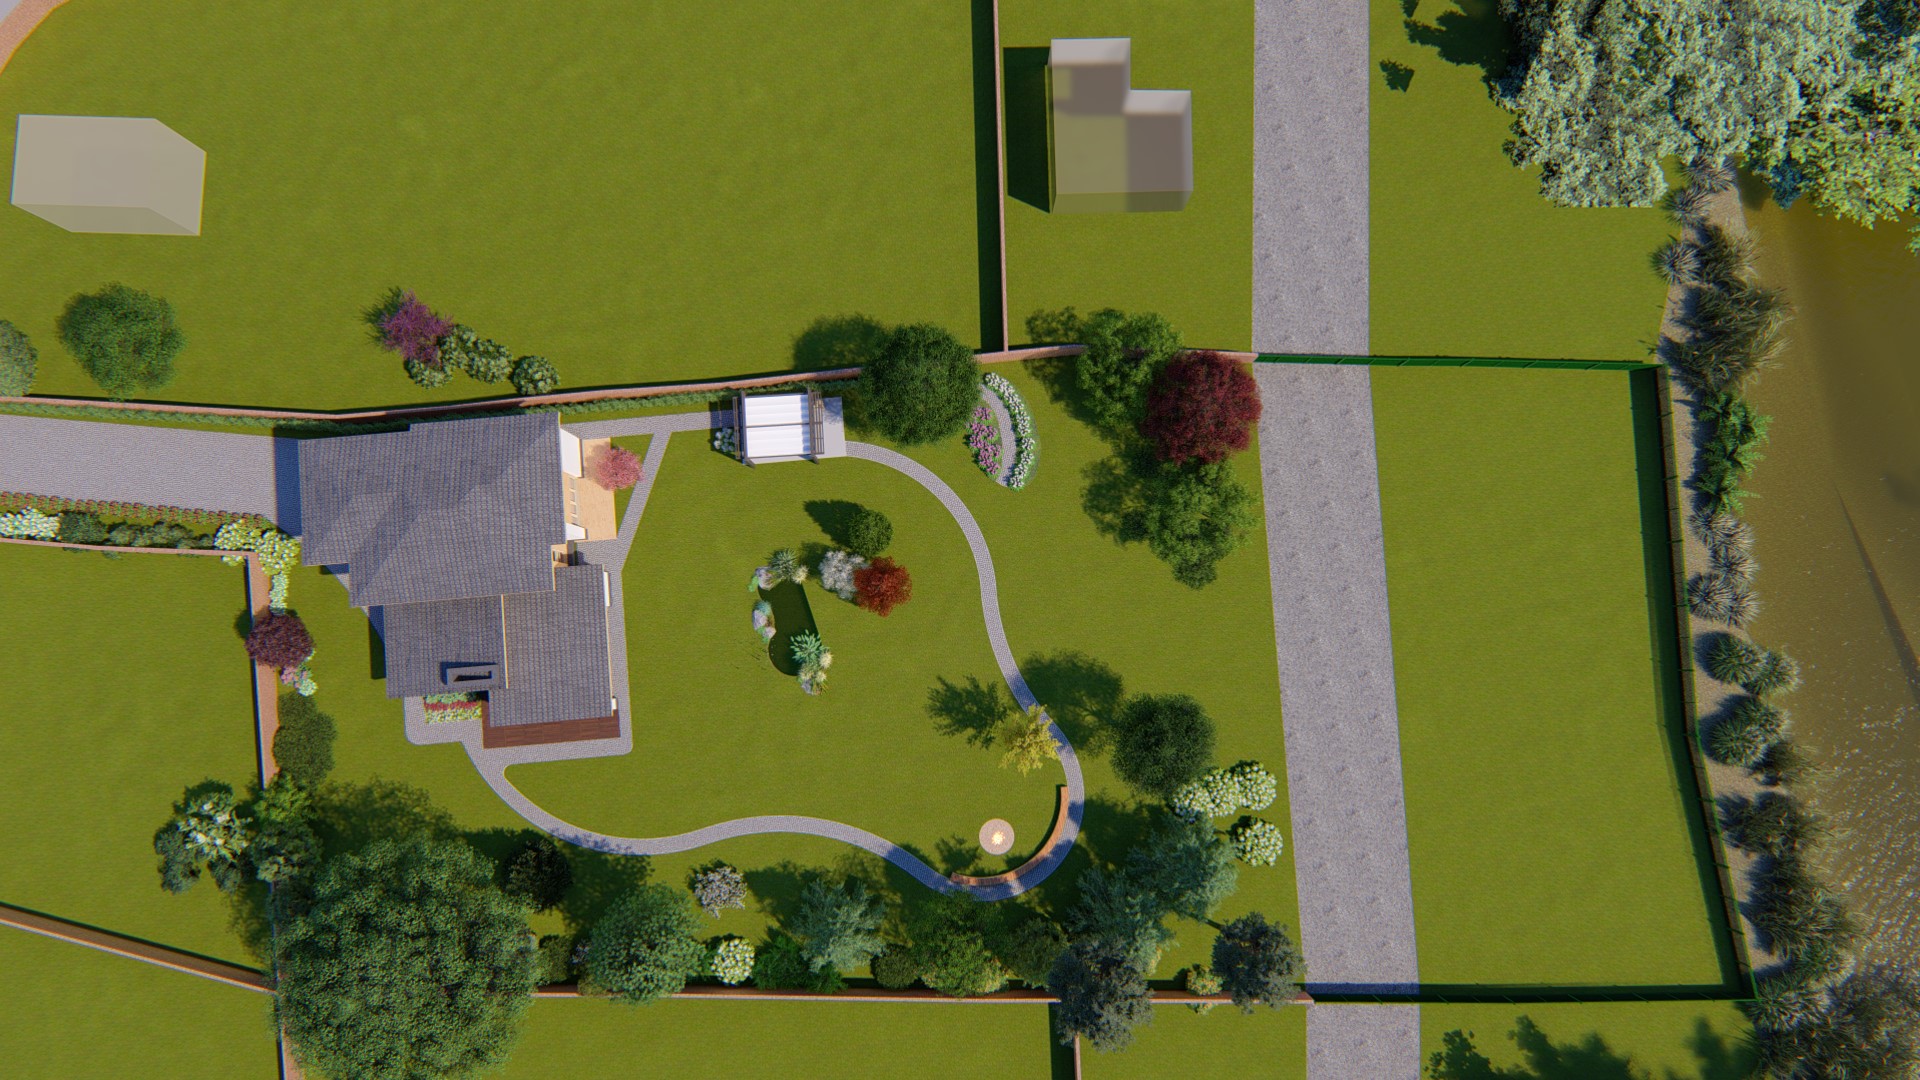
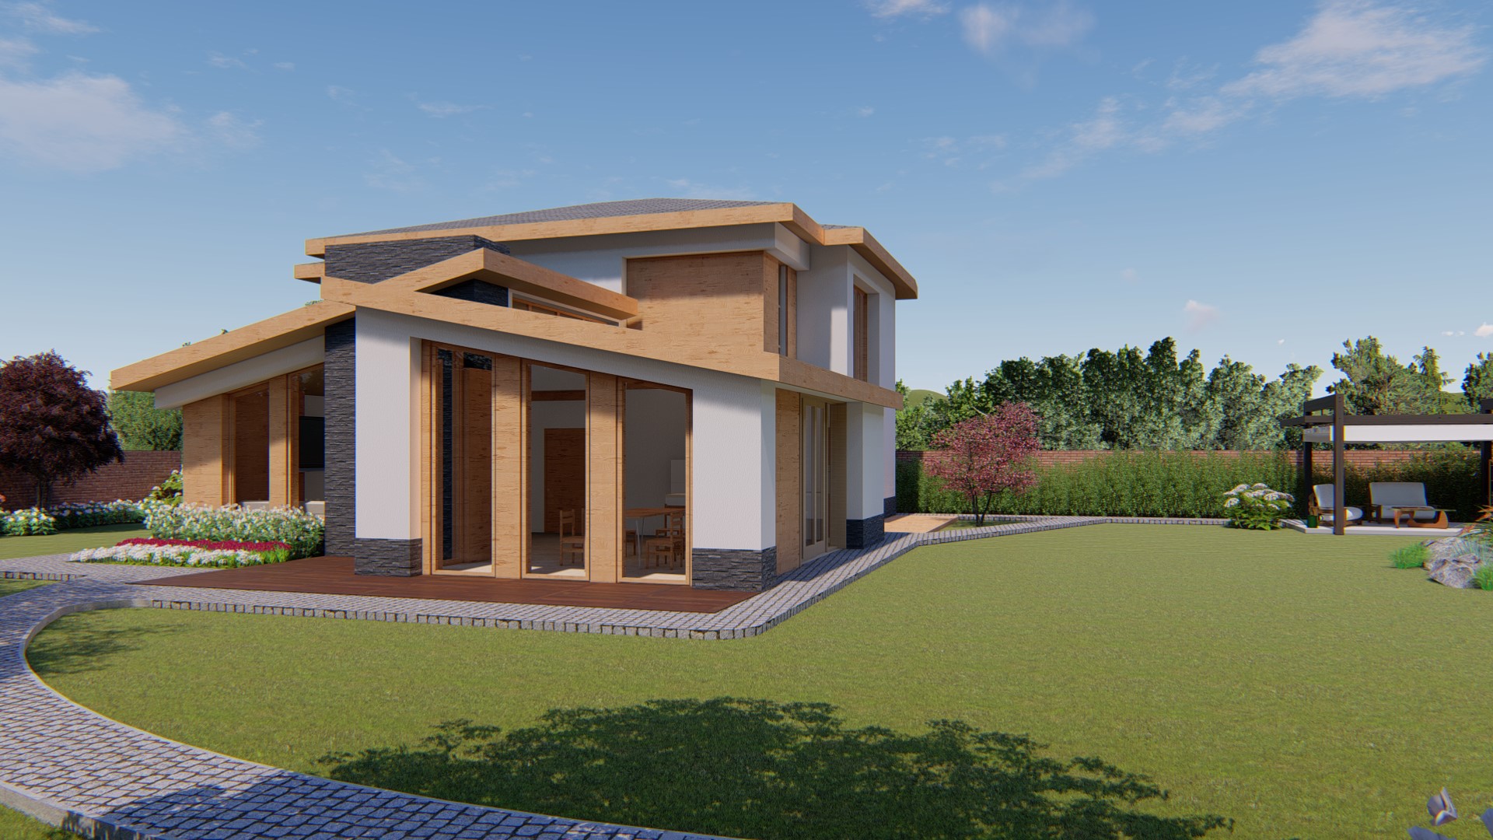
The area of the property is 2185 m2. The new building is a main building with an area of 295 m2. The project achieves the investor’s goal of a cozy house with a view of the garden and a feeling of the passing river at the bottom of the yard.
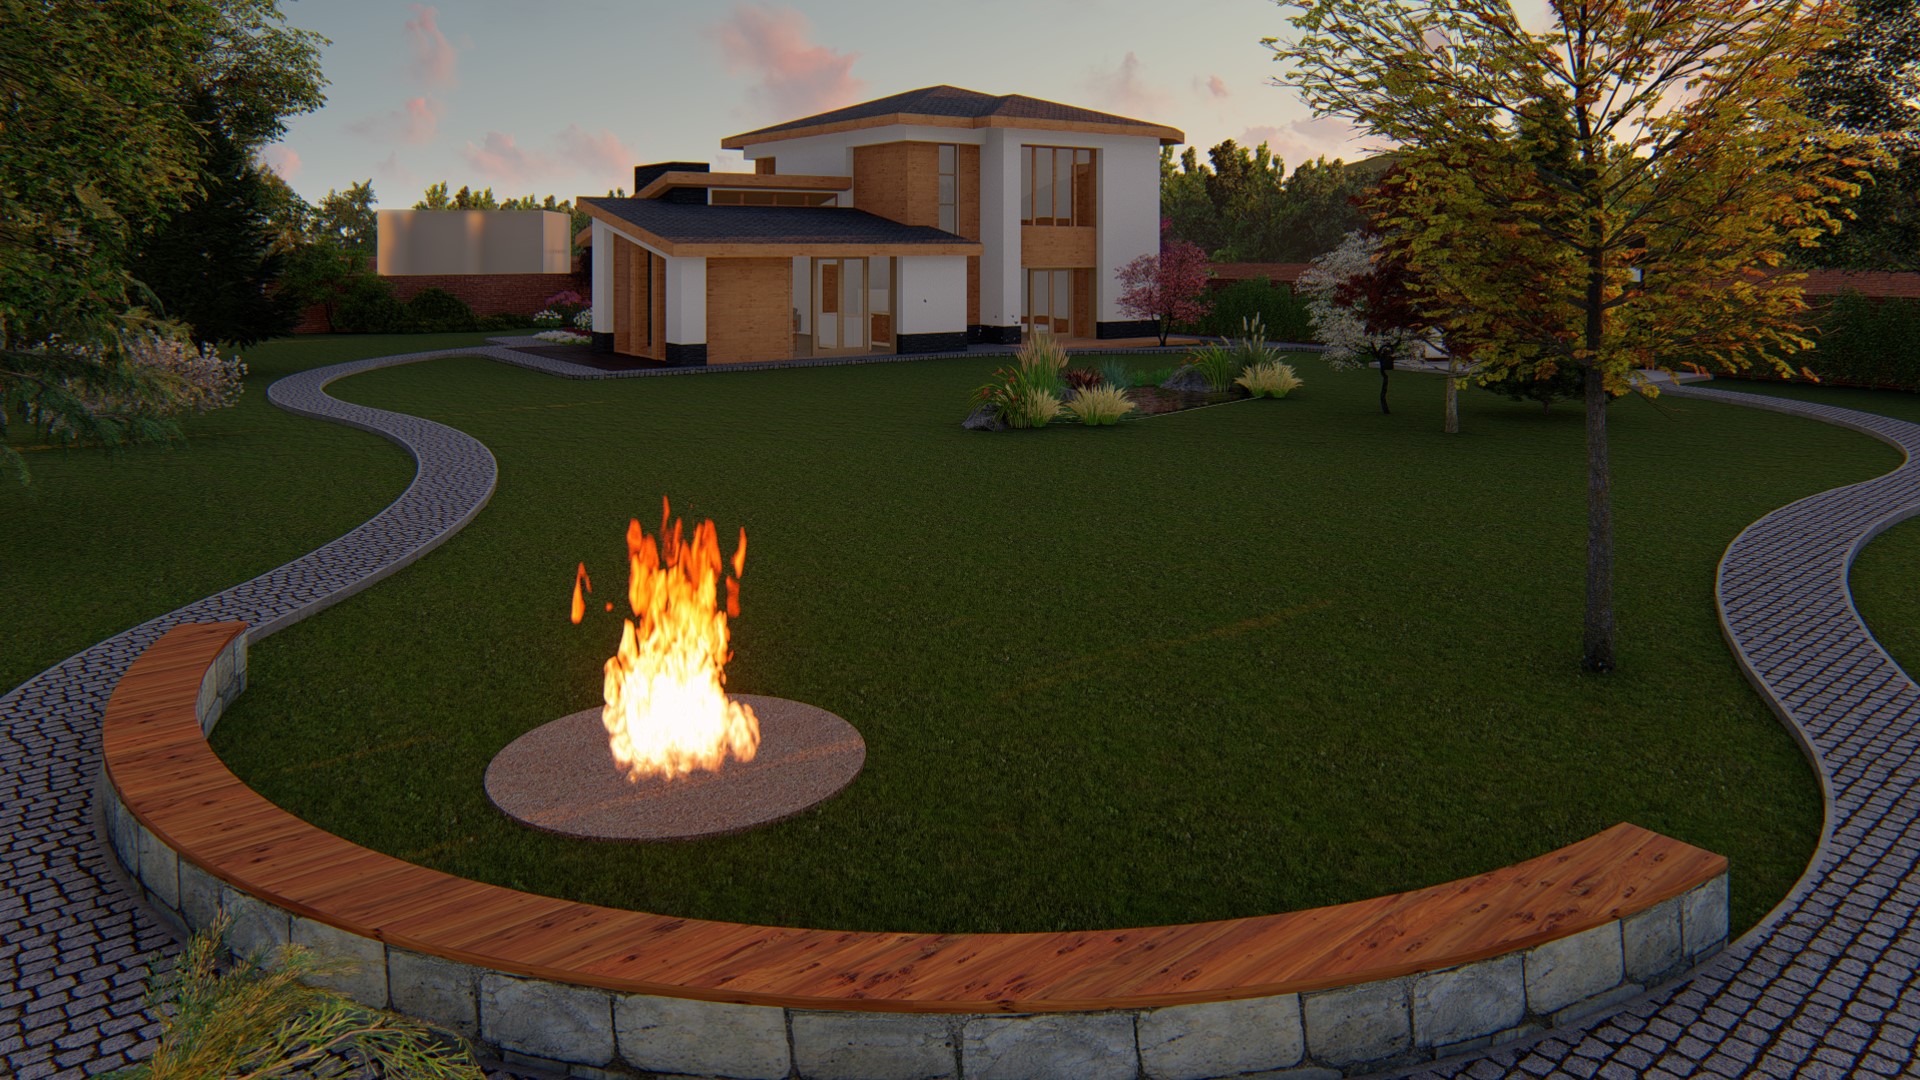
In the yard are used three types of pavement – flagstones pavers with grass joints and concrete slabs; parking elements on grass. There are places for water area, open fire, herb corner and farm. Spatially defined spots for deciduous and coniferous trees, giving intimacy to the yard and its separation from the surrounding space.
L.I.P.A. Ltd
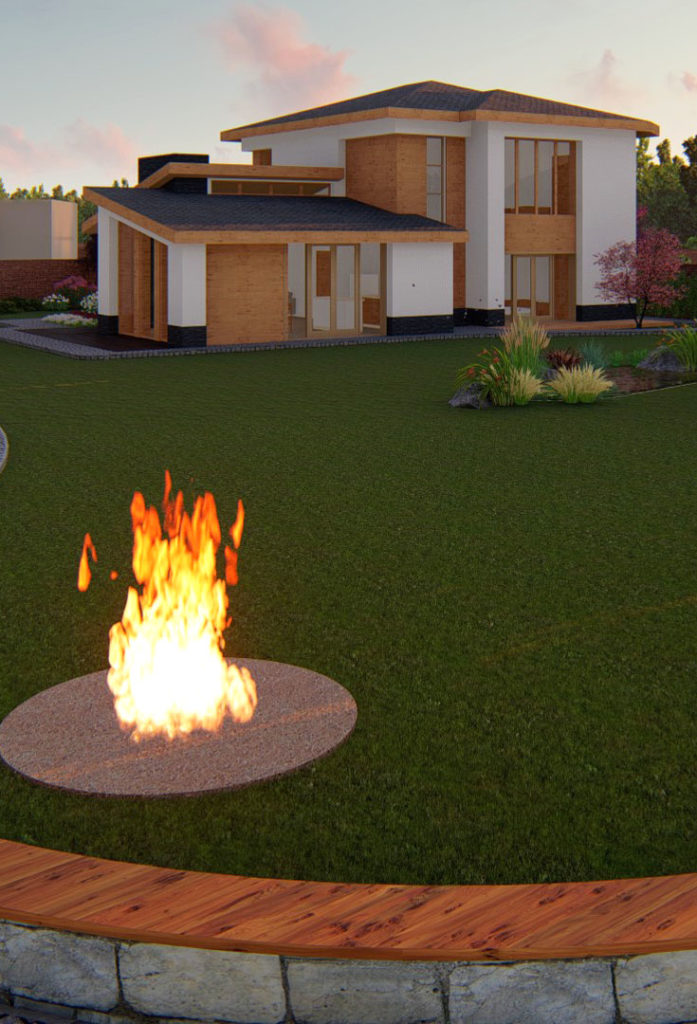
View from the open fire
Before the preparation of a project for a single-family house, a Detailed Development Plan was submitted – a plan for regulation and construction. It is envisaged to change the regulatory boundaries of the property according to the plan of the village of Starosel.
Извлечение от действащ КРП за кв. 27 по плана на с. Старосел одобрен със Заповед №689 от 10.12.1966г.
M1:1000
Изменение на КРП за част от кв. 27 по плана на с. Старосел M1:1000
План за регулация на част от кв. 27 по плана на с. Старосел M1:1000
План за застрояване за УПИ XIV-503.432 от кв. 27 по плана на с. Старосел M1:1000